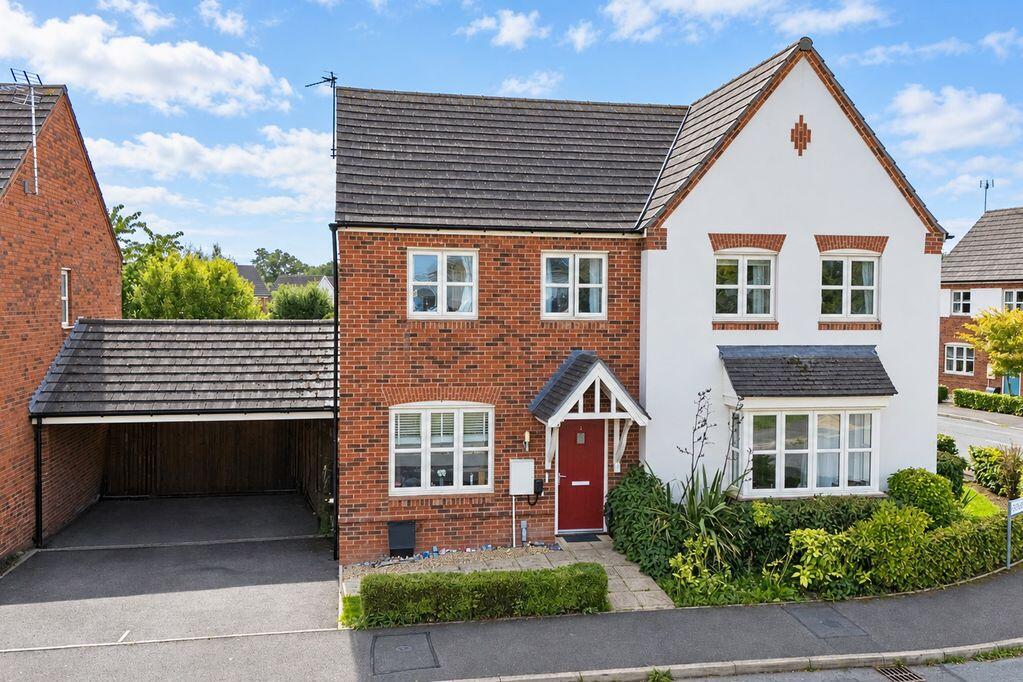
House for sale
Shrewsbury
3 bedrooms·2 bathrooms
294.934 €
Listed Sep 29, 2026
About this listing
A three bedroom semi-detached house with carport and parking, enclosed rear garden. Conveniently located within walking distance of Ellesmere town centre and local amenities.
Location
Situated within the Lakeland market Town of Ellesmere, promoting an excellent range of local amenities, recreational facilities, and larger supermarkets. Ellesmere offers both primary schools, and secondary schools as well as the renowned Ellesmere College. The town is also ideally located for access to the larger towns of Oswestry, Wrexham and Shrewsbury as well as being positioned on the main links to the motorway networks while the nearby village of Gobowen provides a main line train station with direct services to Chester, Birmingham and Liverpool.
Partly Glazed Entrance Door
Entrance Hall
Radiator matwell, thermo control.
Living Room
14' 3'' x 12' 0'' (4.34m x 3.65m)
Under stairs store cupboard, radiator.
Breakfast Kitchen
12' 4'' x 12' 0'' (3.76m x 3.65m)
Wood effect flooring, range of fitted wall cabinets and matching base units to include built-in wine rack. Worktop surface and upstands. Built-in double electric oven, halogen hob with splash back and extractor hood above.
1.5 stainless steel sink and drainer with mixer tap, Integrated refrigerator/freezee, space for dishwasher. Patio doors onto garden.
Utility Area
Wood effect flooring, wall cupboard housing gas boiler, base unit with worktop surface and upstand above, space and plumbing for washing machine.
Cloakroom
6' 4'' x 5' 5'' (1.94m x 1.64m)
Wood effect flooring, pedestal wash hand basin with tile splash, low level flush wc., radiator.
Stairs to First Floor and Landing Area
Access to roof space.
Bedroom One
9' 8'' x 8' 11'' (2.95m x 2.71m)
Built-in sliding mirror door wardrobe to one wall, radiator.
Ensuite Shower Room
8' 8'' x 3' 10'' (2.63m x 1.18m)
Vinyl flooring, pedestal wash hand basin, low level w.c, walk-in fully tiled double shower cubicle with mains fed shower, heated towel rail.
Bedroom Two
10' 2'' x 8' 7'' (3.11m x 2.61m)
Radiator.
Bedroom Three
6' 10'' x 6' 6'' (2.08m x 1.98m)
Built-in store cupboard, radiator.
Bathroom
5' 4'' x 7' 3'' (1.62m x 2.20m)
Wood effect vinyl flooring, panel bath with shower attachment over and shower screen, low level flush wc, pedestal wash hand basin, heated towel rail,, partly tiled walls, extractor fan.
Outside
The front of the property is approached over a concrete slab pathway enclosed by a small mature hedge and some mature shrubs. To the side is tarmac drive providing parking with carport beyond. A side gate leads to the enclosed rear garden which is mainly laid to lawn with a concrete slab patio area. External wall tap
Tenure
We are informed that the property is freehold subject to vacant possession on completion.
Council Tax Band 'C' EPC Rating 78|C
Local Authority
Shropshire Council, Guildhall, Frankwell Quay, Shrewsbury, SY3 8HQ
Tel:
Services
Mains electricity, gas, water and drainage are understood to be connected.
Directions
From the Agent's office in The Square continue left along Scotland Street and proceed over the mini roundabout signposted for Whittington & Oswestry. At the traffic lights turn left signposted 'Canal Wharf' continue straight ahead taking the second turning left into Bridgewater Street where the property can be identified on the right handside by the agents for sale board.
What's included
Garden
Parking
TypeSemi-detached house
Bedrooms3
Bathrooms2
HeatingAsk Agent
Location
Map loading soon
Neighborhood data on demand
Nearby essentials will load when this section comes into view.
Listed on
Mortgage calculator
Estimated monthly payment
1.460 €/mo
Down payment10 % · 29.493 €
29.493 €265.441 € loan
Term
Total repayable438.114 €
Interest rate4.40 %
Representative estimate · Landomo is not a mortgage broker. · Rates updated April 2026