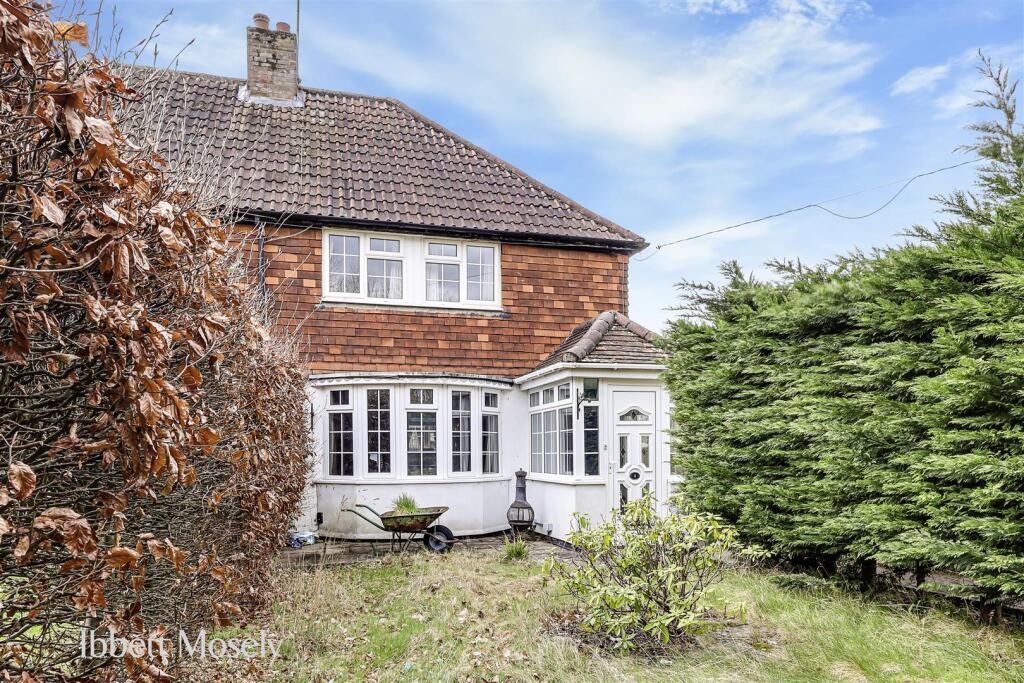
House for sale, 76 m²
Tonbridge
2 bedrooms·1 bathroom
479.530 €
6.309 €/m²
Listed Nov 2, 2026
About this listing
*** NO ONWARD CHAIN ***
Positioned in a tucked away position, away from the road, an older style two bedroom end of terrace home with rendered and tile hung elevations under a tiled roof.
Situated in the Green Belt and an Area of Outstanding Natural Beauty the property now requires some updating.
Location - Situated outside of the village in a semi rural location close to open countryside, within the village there are a number of specialist shops including a General Store, there is also a medical centre and a pub/restaurant. Closer to the property in Church Road there is another pub and St Martins Parish Church. For a wider choice of shops Westerham is about two miles or Sevenoaks about six miles. There are state and private schools for all ages in nearby villages and towns as well as sporting and recreational facilities including Westerham Golf Club. Main line station to London from Sevenoaks and access to the M25 from junction 5 about three miles.
Ground Floor - A double glazed door opens to the entrance porch.
Entrance Porch - With double glazed windows, tiled flooring and door to the entrance hall.
Entrance Hall - With radiators, stairs to the first floor and door to the sitting room.
Sitting Room - With two radiators, double glazed bay window to the front, Fireplace surround (Gas disconnected). Door to the kitchen.
Kitchen - Fitted with a range of base and wall units, inset hob, extractor and oven. Single drainer one and a half bowl sink unit. Plumbing for washing machine and dishwasher. Double glazed window, tiled flooring electric downflow heater and part tiled walls. Open to the rear hall with storage cupboard under the stairs and door to the conservatory.
Cloakroom - With W.C.
Conservatory - With radiator, tiled flooring and double glazed windows and double and single doors to the garden.
First Floor -
Landing - With double glazed window and hatch with fitted ladder to boarded loft space with gas boiler for central heating and hot water.
Bedroom One - With radiator, double glazed windows and wardrobe cupboard.
Bedroom Two - With radiator, double glazed window and wardrobe cupboard.
Bathroom - Fitted with a roll top bath with ball and claw feet, separate shower cubicle, W.C. and hand basin. Ladder towel rail, extractor fan and some wall tiling.
Outside - On road parking.
The Garden - A wrap around garden, the front area is grass with side hedges, a side access to the back where there is a paved terrace with two sheds one with light and power. The main garden includes lawns, flower and shrub borders and a barbecue terrace.
Services And Council Tax - Mains gas, water, electricity and drainage are connected.
Sevenoaks District Council - Band ''D''
Directions - From Westerham take the A25 to Brasted and Sevenoaks. Pass the recreation ground on the left as you enter the village, shortly after turn left into Church Road, pass the pub and the church and continue into Station Road. The entrance (pedestrian access only) to Glebe Cottages will be on the right just after Coles Lane.
What's included
Garden
TypeTerraced house
Living Area76 m²
Bedrooms2
Bathrooms1
HeatingGas Central
Location
Map loading soon
Neighborhood data on demand
Nearby essentials will load when this section comes into view.
Listed on
Mortgage calculator
Estimated monthly payment
2.374 €/mo
Down payment10 % · 47.953 €
47.953 €431.577 € loan
Term
Total repayable712.324 €
Interest rate4.40 %
Representative estimate · Landomo is not a mortgage broker. · Rates updated April 2026