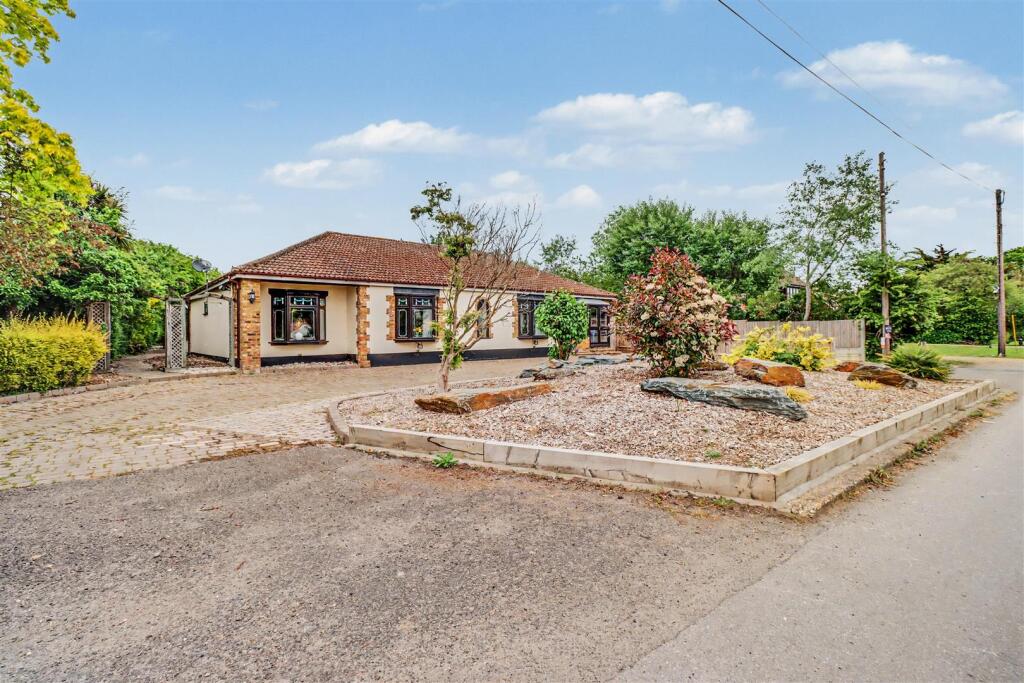
House for sale
Chelmsford
3 bedrooms·2 bathrooms
884.820 €
Listed May 13, 2026
About this listing
SPACIOUS 3 BEDROOM DETACHED BUNGALOW WITH EN-SUITE AND DRESSING ROOM TO MASTER. LARGE LOUNGE 21'10 X 19'8. CONSERVATORY 29'4 X 19'4. 34' KITCHEN/DINER. SOUGHT AFTER VILLAGE LOCATION. IN/OUT DRIVE TO FRONT AND PLEASANT GARDEN TO REAR. POTENTIAL TO EXTEND TO FIRST FLOOR (STP). NO ONWARD CHAIN.
Situated in a sought after village location set withing easy access of Wickford and Billericay town centres and mainline stations is this spacious 1994 BUILT 3 bedroom detached bungalow offered with the benefit of NO ONWARD CHAIN. The property benefits from generous Master bedroom with En-suite, dressing room and morning room with 29'4 Conservatory, 34' Kitchen/Diner and large Lounge 21'10 x 19'8. The property further benefits from Utility Room, Bathroom and Cloakroom with scope to extend to fist floor (subject to renewal of planning) with pleasant garden to rear and large in/out driveway to front.
Part glazed door to:
Spacious Entrance Porch - 3.61m x 3.05m (11'10 x 10) - Double glazed windows to front and side. Radiator. Door to:
Entrance Hall - Radiator. Access to loft.
Cloakroom - Suite comprising of low level WC and vanity wash hand basin. Radiator.
Utility Room - 1.98m x 1.83m (6'6 x 6') - Double glazed window to side. Sink unit with cupboard beneath. Gas fired boiler. Airing cupboard.
Spacious Lounge - 6.65m x 5.99m (21'10 x 19'8) - Double glazed half bay window to additional window to front. Two radiators. Oak fire place. Dado rail to wall.
Kitchen/Dining Room - 10.36m x 3.66m (34' x 12') - Double glazed half bay window to rear and additional window to side. Radiator. Range of base and wall mounted units providing drawer and cupboard space with work top surface extending to incorporate inset sink unit. Glazed display cupboards. Tiling to floor and surround. Built in oven, hob and extractor fan above. Double glazed patio doors and window to:
Conservatory - 8.94m x 5.89m (29'4 x 19'4) - Double glazed windows to sides and rear. 4 radiators. Double glazed French doors to rear garden.
Inner Hallway - Radiator.
Bedroom - 3.61m x 2.64m (11'10 x 8'8) - Double glazed window to front. Radiator.
Bedroom - 3.71m x 3.45m (12'2 x 11'4) - Double glazed half bay window to front. Radiator. Range of fitted furniture.
Bathroom - 2.74m x 2.44m (9' x 8') - Suite comprising of low level WC, wash hand basin and panel enclosed bath unit. Fitted cupboard and drawers. Tiled surround. Radiator/rail.
Bedroom One - 3.81m x 3.76m (12'6 x 12'4) - Radiator. Extensive range of fitted bedroom furniture.
Dressing Room - 2.69m (8'10) - Window to rear. Range of fitted wardrobes and drawer units.
Spacious En-Suite - 3.51m x 1.88m (11'6 x 6'2) - Double glazed opaque window to side. Suite comprising of his and hers vanity wash hand basins, bidet, low level WC and large shower cubicle. Tiled surround. Radiator/rail.
Conservatory/Morning Room - 4.42m x 2.84m (14'6 x 9'4) - Double glazed windows to sides and rear. Vaulted ceiling.
Rear Garden - Commencing with extensive paved patio to immediate rear with access to side. Remainder laid to lawn with flower and shrub borders. Raised decking. Fencing to boundaries.
In Out Driveway - The property benefits from in out driveway to front providing off street parking.
Disclaimer - PLEASE NOTE - any appliances, fixtures, fittings or heating systems have not been tested by the agent as we are not qualified to do so. We have relied on information supplied by the seller to prepare these details. Interested applicants are advised to make their own enquiries about the functionality.
Loft Potential - We understand the loft is boarded and had previously had consent for additional first floor accommodation though this has now lapsed. Applicants should satisfy themselves regarding this information and the ability to re-new any planning consent.
What's included
Garden
Parking
TypeDetached house
Bedrooms3
Bathrooms2
HeatingGas Central
Location
Map loading soon
Neighborhood data on demand
Nearby essentials will load when this section comes into view.
Listed on
Mortgage calculator
Estimated monthly payment
4.381 €/mo
Down payment10 % · 88.482 €
88.482 €796.338 € loan
Term
Total repayable1.314.368 €
Interest rate4.40 %
Representative estimate · Landomo is not a mortgage broker. · Rates updated April 2026