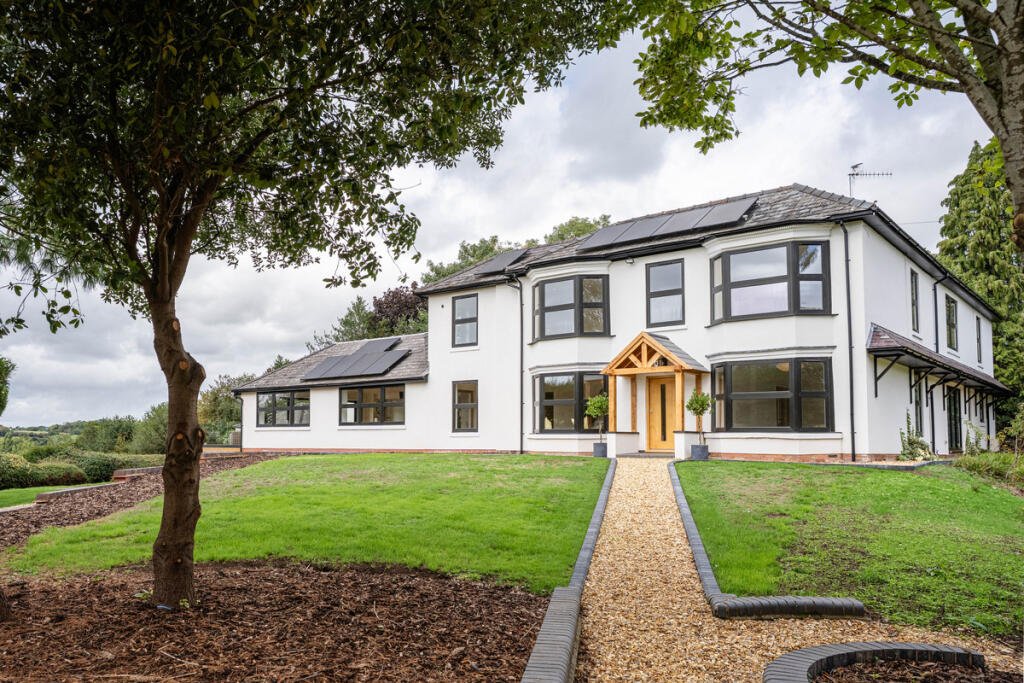
House for sale, 575 m²
Wychavon, North Claines
5 bedrooms·5 bathrooms
2.370.089 €
4.122 €/m²
Listed Oct 6, 2026
About this listing
Discreetly positioned behind gates in the highly sought-after area of Bevere, Hill House is an extensively renovated and exceptionally private five-six-bedroom family home extending to approximately over 6,000 sq ft. Combining contemporary luxury, flexible accommodation and beautiful west-facing countryside views, the property offers an unusual sense of seclusion whilst remaining within easy reach of Worcester city centre, excellent schooling and the motorway network.
Tenure: Freehold
Council Tax Band: G
Local Authority: Wychavon
EPC: Rating D
Property Construction: Standard (brick and tile)
Electricity Supply: Mains and solar panels with battery storage
Water Supply: Mains
Drainage and Sewerage: Private via a septic tank
Heating: Mains gas central heating and underfloor heating to key areas
Broadband: Ultrafast full-fibre broadband connection available - we advise you to check with your provider.
Mobile Signal/Coverage: 4G/5G mobile signal is available in the area - we advise you to check with your provider.
Parking: Double garage and driveway parking for several vehicles.
Total Internal Floor Area: 6,185 sq ft
Additional Information: New electrics during the summer of 2026.
Smart systems: Wunda home and The Hive app
The field behind the property has planning permission for 3 x residential dwellings. However, the current owners own this land and will be prepared to draw up a legal document to protect the future purchaser from the risk of any building.
Title Information: The property is subject to rights and easements contained within the title documents. Further information is available from the seller’s solicitor.
Note: Some photographs are computer generated images. Please note, computer generated images are indicative only. Decorative finishes and fixtures and fittings do not represent the current state of the property. The rooms shown in the photographs have been virtually staged. It should not be assumed that any contents/furniture are included in the sale.
Disclaimer
All measurements are approximate and quoted in metric with imperial equivalents and for general guidance only and whilst every attempt has been made to ensure accuracy, they must not be relied on.
The fixtures, fittings and appliances referred to have not been tested and therefore no guarantee can be given and that they are in working order.
Internal photographs are reproduced for general information and it must not be inferred that any item shown is included with the property.
Whilst we carryout our due diligence on a property before it is launched to the market and we endeavour to provide accurate information, buyers are advised to conduct their own due diligence.
Our information is presented to the best of our knowledge and should not solely be relied upon when making purchasing decisions. The responsibility for verifying aspects such as flood risk, easements, covenants and other property related details rests with the buyer.
What's included
Terrace
Parking
Cellar
TypeVilla
Living Area575 m²
Bedrooms5
Bathrooms5
HeatingAsk Agent
MunicipalityWychavon
Location
Map loading soon
Neighborhood data on demand
Nearby essentials will load when this section comes into view.
Listed on
Mortgage calculator
Estimated monthly payment
11.736 €/mo
Down payment10 % · 237.009 €
237.009 €2.133.080 € loan
Term
Total repayable3.520.681 €
Interest rate4.40 %
Representative estimate · Landomo is not a mortgage broker. · Rates updated April 2026