House to rent
Grimsby, Ashby-cum-Fenby
2 bedrooms
1.135 €/mo
Listed Oct 12, 2026
About this listing
A superb Two Bedroom Semi-Detached Cottage found within the highly desirable and much sought after village of Ashby-cum-Fenby. The well appointed accommodation, which benefits from an electric central heating system and double glazed windows briefly comprises; Entrance Hall with Cloakroom, Sitting Room, Kitchen Diner and Sunroom. To the first floor are Two Bedrooms and a Bathroom with four piece suite. There are gardens to rear with parking
The property is found off the main road within the highly regarded and much sought after dormitory village of Ashby-cum-Fenby which nestles on the edge of the Lincolnshire Wolds. The village has a local bistro restaurant, hotel and is approximately two miles from Waltham with its good selection of shops, eateries, schools, other amenities and is well placed for the centres of both Grimsby and Cleethorpes.
Entrance Hall with W.C
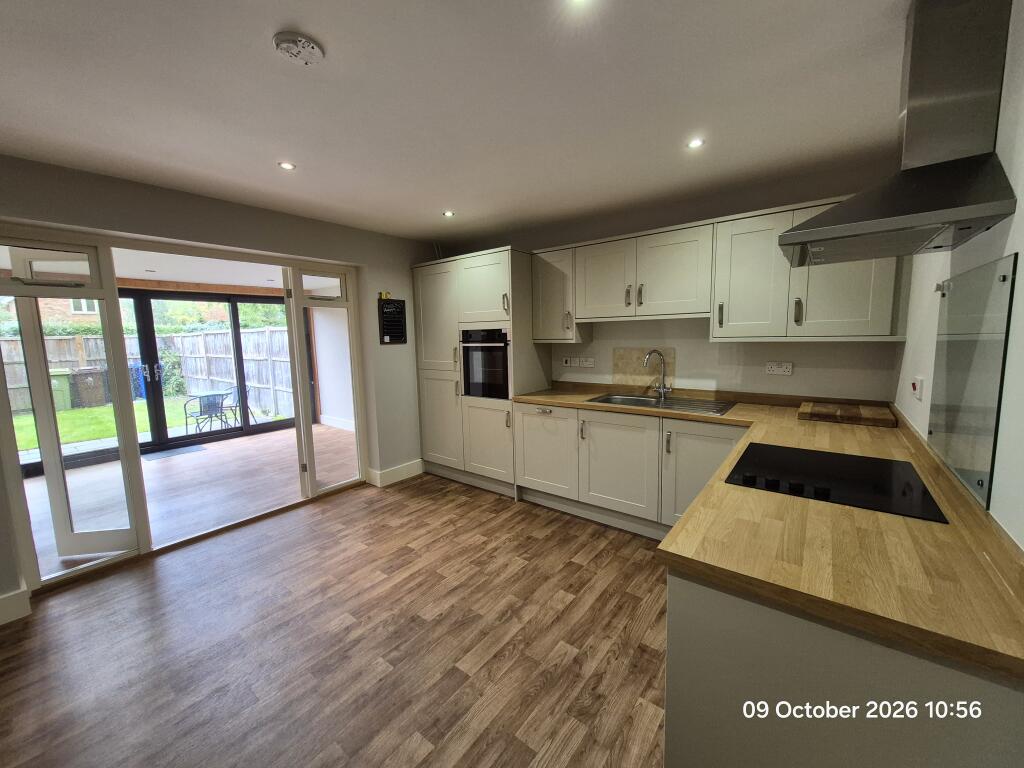
Kitchen/Dining room -3.53m x 3.52m well fitted with a range of shaker style wall cupboards and base units, with contrasting oak effect worktops. Built in sink unit, induction hob, with stainlees steel extractor over, oven and fridge/freezer. Doors provide acces to the sunroom.
Living Room - 4.11m max x 3.85m found at the front of the property with freestanding cast iron stove and stairs to the landing.
Sunroom - 4.06m x 3.06m with views over the rear garden and double patio doors to the patio together with a seperate door to the exterior.
Bedroom 1 - 3.53m x 3.19m having a range of fitted wardrobes
Bedroom 2 - 3.00m x 2.85m - with storage cupbaord
Bathroom -1.95m x 2.46m - with suite comprising bath with mixer tap, pedestal wash basin and low flush W.C, seperate shower with sliding glass doors and tiled walls.
Outside - having a low maintance garden with patio area, grass and shrubs to the rear. Front garden with paved pathway and parking for two cars.
Tenancy Details The property is available to let on an Assured Periodic Tenancy at £950.00 per calendar month exclusive of water rates, Council Tax and all other outgoings. A deposit of £1090 is payable and will be held in a Deposit Protection Scheme. Available to let on an unfurnished basis.
Council Tax Band: B
EPC: E
NB: This can be reviewed by the Local Authority.
FURTHER INFORMATION AND TO VIEW:
Viewing by appointment only, contact .
Inspection Date: 12 October 2026
Drafted Date: 12 October 2026
DISCLAIMER: This floor plan is for illustrative purposes only and not to scale; it should not be relied upon for accuracy. The image remains the intellectual property of Canters and should not be reproduced without consent.
Property Management and Lettings
If you are a landlord looking to relieve yourself of the stress surrounding your tenanted properties or alternatively if you are seeking tenants, then Canters are more than happy to help. We offer outstanding property management services as well as a quick turnaround letting service. If you wish to discuss your management needs, then please do not hesitate to call us on or email
What's included
Garden
Parking
TypeSemi-detached house
Bedrooms2
Energy ClassE
HeatingAsk Agent
Deposit1.302 €
MunicipalityGrimsby
Location
Map loading soon
Neighborhood data on demand
Nearby essentials will load when this section comes into view.