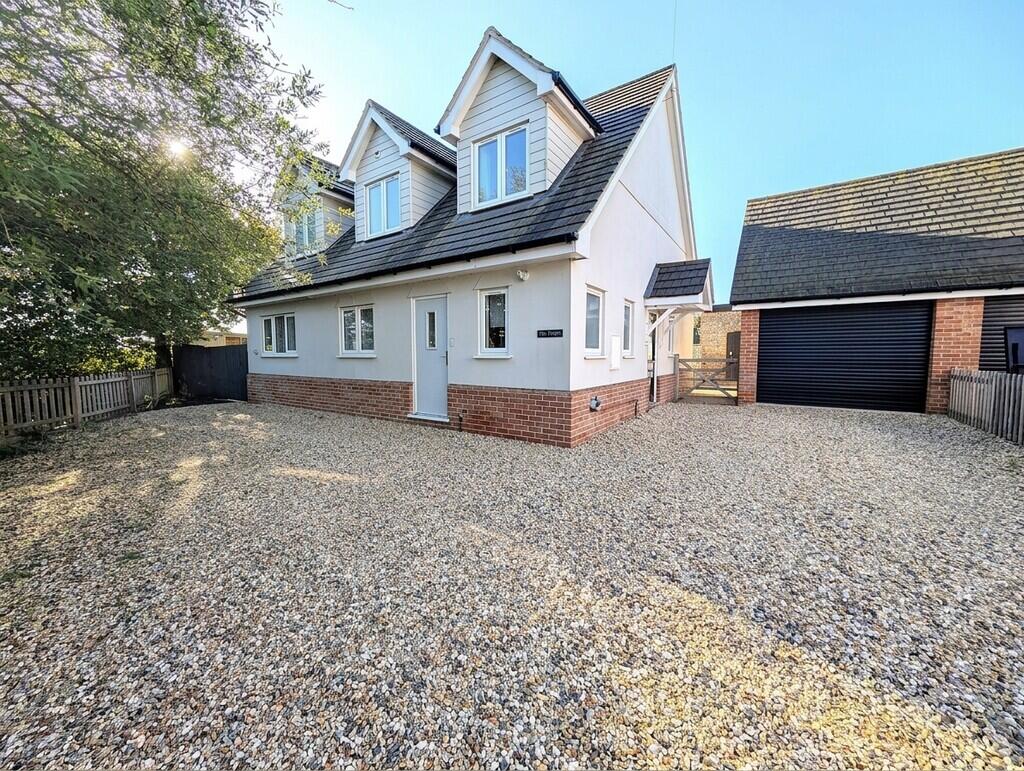
House for sale, 135 m²
Ipswich
3 bedrooms·2 bathrooms
658.998 €
4.881 €/m²
Listed Oct 19, 2026
About this listing
LOCATION Wetherden is a charming and sought-after Suffolk village, offering an attractive rural setting surrounded by open countryside. Local amenities include a village hall, church and public house, while nearby Elmswell provides a wider range of everyday facilities, including shops, schooling and a mainline railway station with links to Cambridge and London. The historic market town of Bury St Edmunds is approximately 10 miles away and offers an excellent range of shopping, dining, leisure and educational facilities. Wetherden also enjoys convenient access to the A14, providing excellent transport links across the region.
ENTRANCE HALL The property welcomes you into a spacious entrance hall, complete with Karndean flooring, built-in storage, and glazed oak doors providing access to the living room, as well as stairs to the first floor.
LIVING ROOM/DINING ROOM A generously proportioned dual-aspect sitting room, filled with natural light and enjoying attractive views across the gardens and surrounding countryside. A charming wood-burning stove creates a focal point to the room, while uPVC patio doors open directly onto the rear terrace. Offering ample space for both a living room suite and dining table and chairs, the room is finished with underfloor heating throughout.
KITCHEN/BREAKFAST ROOM Fitted with an extensive range of wall and base units beneath bespoke Corian worktops with complementary tiled splashbacks. Incorporating a one-and-a-half bowl sink with drainer and mixer tap, integrated dishwasher and microwave, along with space for an American-style fridge/freezer and Rangemaster cooker. Dual-aspect in design, the room benefits from two uPVC windows to the side aspect and uPVC doors opening directly onto the rear garden.
UTILITY ROOM Featuring a range of under-counter cabinets beneath wood-effect worktops, with an inset stainless steel sink and mixer tap over. There is space and plumbing for a washing machine, a spacious pantry cupboard, wall-mounted boiler, water softener, and a composite door providing access to the front of the property and uPVC window to side aspect.
STUDY/BEDROOM 4 With uPVC window overlooking the rear garden, this adaptable room features underfloor heating and could serve as an ideal home office, guest bedroom or additional fourth bedroom.
CLOAKROOM Featuring a low level WC and wall-mounted wash hand basin. Obscure uPVC window to the side aspect providing natural light.
LANDING Spacious landing providing access to all first-floor accommodation. Featuring a uPVC window to the front aspect, one radiator, loft hatch, and an airing cupboard housing the immersion tank.
BEDROOM 1 Double bedroom enjoying dual-aspect uPVC windows to the side and rear, offering stunning views across the surrounding open fields. Further benefitting from two built-in wardrobes, a walk-in wardrobe and one radiator.
ENSUITE Modern suite comprising a corner shower with rainfall showerhead, vanity unit, low level WC and bidet. Further benefitting from an obscure uPVC window to the front aspect, heated illuminated mirror and heated towel rail.
BEDROOM 2 Second double bedroom featuring two Velux windows to the rear aspect and one radiator.
BEDROOM 3 Third double bedroom featuring a uPVC window to the rear aspect, useful storage cupboard and one radiator.
BATHROOM Modern suite comprising a panelled bath with rainfall shower and screen over, glass bowl wash hand basin, low level WC and bidet. Further benefitting from a heated illuminated mirror, heated towel rail, and an obscure uPVC window to the front aspect.
EXTERNALLY To the front, a generous gravel driveway provides ample off-road parking and access to the garage with electric up and over door, while mature trees and a pond create an attractive and private setting.
To the rear, the beautifully landscaped south-facing grounds enjoy far-reaching views across open farmland. The garden features raised lawns, established borders, Indian sandstone terraces and elegant decked seating areas.
Further enhancing the property's appeal is a charming original flint-built workshop, complemented by a covered log store and two purpose-built kennels, one benefitting from power and heating.
GARAGE An oversized single garage featuring an electric roller door, power, lighting and a side access door. Further benefitting from solar panels, a useful utility area with vented space for a tumble dryer, and a boarded loft storage area accessed via a fitted ladder.
SERVICES The property offer mains water. drainage and electricity. LPG central heating. Fitted solar panels.
TENURE The property is FREEHOLD, chain free and will be sold with vacant possession.
What's included
Garage
Parking
TypeDetached house
Living Area135 m²
Bedrooms3
Bathrooms2
HeatingDouble Glazing, Central, Underfloor Heating, Wood Burner, Under Floor
Location
Map loading soon
Neighborhood data on demand
Nearby essentials will load when this section comes into view.
Listed on
Mortgage calculator
Estimated monthly payment
3.263 €/mo
Down payment10 % · 65.900 €
65.900 €593.098 € loan
Term
Total repayable978.917 €
Interest rate4.40 %
Representative estimate · Landomo is not a mortgage broker. · Rates updated April 2026