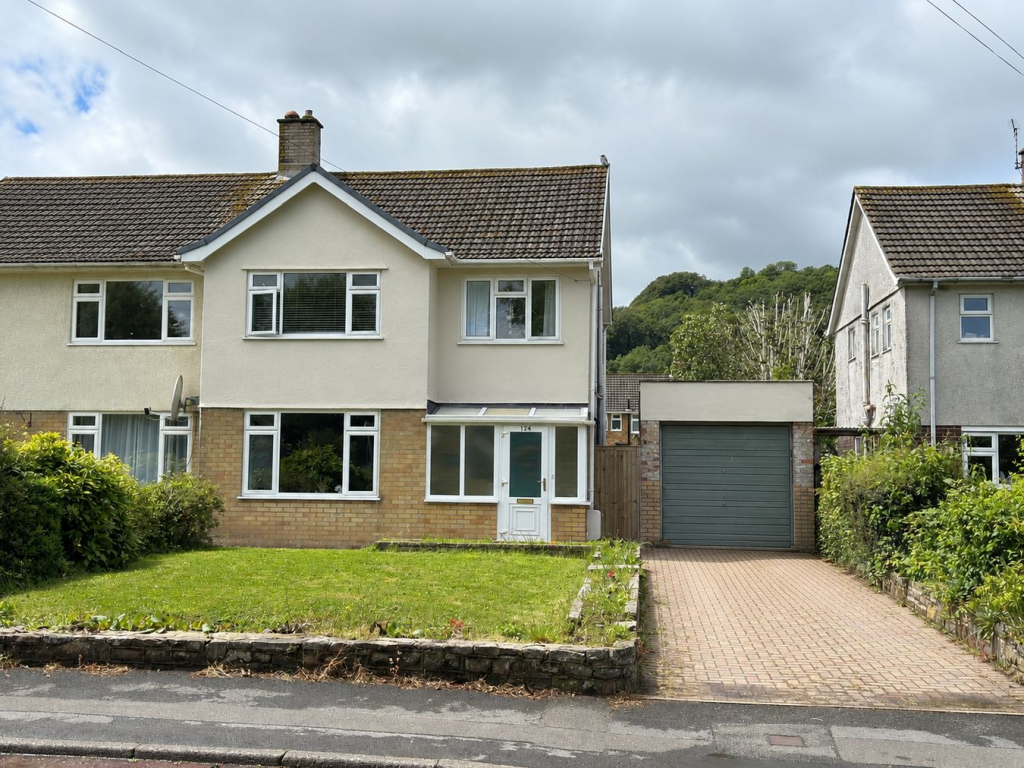
House for sale
Swansea, Carmarthen
3 bedrooms·2 bathrooms
304.558 €
Listed Oct 9, 2026
About this listing
Lovely family home in a good location. Extended offering a classy open plan Kitchen/ Dining experience with modern kitchen units and matching Island with patio doors looking out onto the lovely level enclosed rear garden. Separate living room and downstairs WC finishes the superb property. Double glazing and gas central heating system, drive and detached garage with utility room to rear. A popular location conveniently situated for shop, school and leisure centre.
Directions : From Carmarthen head towards Johnstown passing the shop on the left hand side. The property will be found just after the school entrance on the right hand side shown by a Morgan and Davies for sale board.
Mobile Signal
Yes
Construction Type
Traditional
Location
Situated in the village of Johnstown. A popular location for convenience to schools, leisure centre and shops. A mile from Carmarthen town centre which offers good shopping facilities with national and traditional retailers, market, Lyric Theatre and cinema. Lovely eateries, junior schools, county council offices, Dyfed Powys Police Headquarters, West Wales general hospital and Egin/ S4C offices. Bus and rail stations and good transport links to the A 40 & 48 carriageways. 4 Miles away is the popular estuary village of Llansteffan well known for its picturesque castle, sandy beach and unspoilt beach front.
Front Reception Porch
With door to
Hallway
Staircase, radiator and double door to.
Living Room
4.04m x 4.17m (13' 3" x 13' 8")
Gas flame effect fire with wood surround and mantle over. Double glazed window to front, radiator, wood effect flooring.
Inner Hallway
Radiator, store cupboard and door to
Shower Room
Shower cubicle, WC, radiator and wash hand basin.
Kitchen / Breakfast Room
5.71m x 4.17m (18' 9" x 13' 8")
Range of base units with worktops over and matching wall units, saucepan drawer. Electric oven and 4 ring hob with extractor fan over. One and a half bowl sink unit. Double glazed window to rear. 3 x sky lights. Patio doors looking out onto the patio and garden area.
Play Room / Sitting Room
3.3m x 3m (10' 10" x 9' 10")
Radiator.
Landing
Loft access, cupboard with gas boiler. Doors to
Bathroom
2.4m x 1.6m (7' 10" x 5' 3")
Panelled bath with side screen and shower over. Pedestal wash hand basin, WC, 2 x opaque double glazed window to rear. Composite Radiator with towel pipe heater.
Bedroom 2
3.3m x 3.07m (10' 10" x 10' 1")
Double glazed window to rear. Radiator.
Bedroom 1
2.8m x 4.2m (9' 2" x 13' 9")
Double glazed window to front. Radiator. Range of fitted wardrobes.
Bedroom 3
2.6m x 2m (8' 6" x 6' 7")
Double glazed window to front. Radiator.
Garage
Up and over door
Utility Room.
Stainless steel sink with single drainer and base unit and window to rear.
Externally
Front lawned garden drive for parking leading to the garage. Rear level garden enclosed with patio area off the kitchen patio area.
Services
We have been informed by the current vendor that the property benefits from mains water, mains electric, mains drainage and gas central heating.
Tenure and Possession
We are informed the property is of Freehold Tenure and will be vacant on completion.
Council Tax
The property is listed under the Local Authority of Carmarthenshire County Council and has the following charges. Council Tax Band: D
Anti Money Laundering
By law, we are required to conduct anti-money laundering checks on all potential buyers and sellers, and we take this responsibility very seriously. In line with HMRC guidelines and legal regulations, our trusted independent and industry recognised partner, Coadjute (Coadjute | Overview), will securely manage these checks on our behalf. Once an offer is accepted (subject to contract), Coadjute will send a secure link for you to complete the biometric checks electronically. These are legal requirements which we cannot ignore. A non-refundable fee of £45 + VAT per person will apply for these checks, and Coadjute will handle the payment for this service. You as a buyer will pay Coadjute directly. These anti-money laundering checks must be completed before we can send the memorandum of sale to the solicitors to confirm the sale. Please contact the office if you have any questions in relation to this. Please note: the property will remain on the market until the checks have been complete...
What's included
Terrace
Garden
Parking
TypeSemi-detached house
Bedrooms3
Bathrooms2
Energy ClassD
HeatingGas
Location
Map loading soon
Neighborhood data on demand
Nearby essentials will load when this section comes into view.
Listed on
Mortgage calculator
Estimated monthly payment
1.508 €/mo
Down payment10 % · 30.456 €
30.456 €274.102 € loan
Term
Total repayable452.410 €
Interest rate4.40 %
Representative estimate · Landomo is not a mortgage broker. · Rates updated April 2026