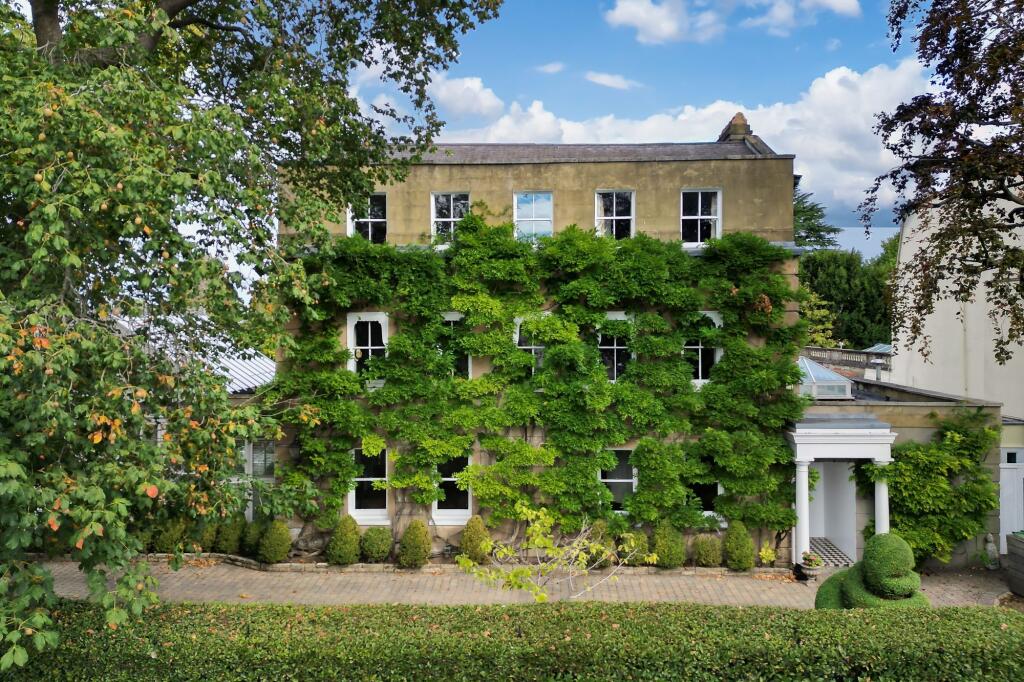
House for sale, 416 m²
Spelthorne, Laleham
6 bedrooms·4 bathrooms
2.656.497 €
6.386 €/m²
Listed Sep 28, 2026
About this listing
A remarkable Grade II-listed village house of exceptional character, offering just under 4,500 sq ft of beautifully proportioned living and ancillary space, alongside beautifully landscaped gardens and an enviable position in the heart of historic Laleham. The accommodation includes a substantial games room and separate home office, providing exceptional flexibility alongside the principal living spaces.
High Elms is the sort of house that makes an impression long before you step through the front door.
Set behind wrought-iron railings and mature planting in the heart of Laleham Conservation Area, its handsome five-bay façade, sash windows and established wisteria give the house an unmistakable presence within the village. Yet behind its grand exterior is a home that feels wonderfully liveable — generous, characterful and filled with natural light.
Arranged across three floors, the house combines the proportions and architectural detail expected of a Grade II-listed period home with spaces designed for modern family life.
The ground floor is particularly impressive. A welcoming entrance hall, complete with marble fireplace and decorative plasterwork, leads through to a superb south-facing drawing room, where shuttered sash windows overlook All Saints Church. From here, the house opens into a wonderful orangery and sunroom, creating a bright and informal space overlooking the gardens.
At the heart of the house is the kitchen and family room. Bespoke Martin Moore cabinetry, granite worktops and a navy Aga sit alongside a central island beneath a glazed roof lantern, while French doors provide a natural connection to the garden. The adjoining dining room offers a more formal setting, with limestone flooring, an oak chimneypiece and direct access onto the rear terrace.
One of High Elms' most memorable features is its winding oak staircase, positioned within a hexagonal tower and illuminated from above by a glazed cupola. The upper floors provide six bedrooms in total, including generous rooms overlooking the church, together with four bathrooms across the house. Period fireplaces, shutters and original detailing continue throughout, giving each part of the property its own character.
THE GARDENS
The gardens are every bit as important to High Elms as the house itself.
A broad flagstone terrace runs across the rear of the property, opening onto formal planting and an expansive lawn bordered by mature trees, established shrubs and seasonal planting. A wisteria and rose-covered pergola runs along one side of the garden, while a summer house and open seating pavilion create further places to enjoy the grounds throughout the year.
Away from the main house, a converted former potting shed provides a private home office with underfloor heating and its own WC. There is also a substantial detached games room with oak panelling, black-and-white marble flooring and a separate bar — a superb entertaining space with obvious flexibility for a studio or occasional guest accommodation.
THE LOCATION
Despite the sense of privacy within the grounds, High Elms sits right at the heart of village life.
The River Thames is moments away on foot, with Laleham Park, open countryside and village pubs all close by. All Saints Church sits directly opposite the house, while Windsor, Virginia Water and Ascot are all readily accessible.
For commuters, Staines station is approximately five minutes away by car, with direct services to London Waterloo, while Heathrow Terminal 5 is approximately 15 minutes away. The M25, M3 and M4 are also within easy reach.
High Elms is a house of genuine distinction: historically significant and architecturally impressive, certainly, but above all a beautiful family home that has evolved with its occupants for more than two centuries — and is ready for its next chapter.
Garden
22.0m x 45.0m
What's included
Parking
TypeDetached house
Living Area416 m²
Bedrooms6
Bathrooms4
HeatingGas Central
MunicipalitySpelthorne
Location
Map loading soon
Neighborhood data on demand
Nearby essentials will load when this section comes into view.
Listed on
Mortgage calculator
Estimated monthly payment
13.154 €/mo
Down payment10 % · 265.650 €
265.650 €2.390.847 € loan
Term
Total repayable3.946.129 €
Interest rate4.40 %
Representative estimate · Landomo is not a mortgage broker. · Rates updated April 2026