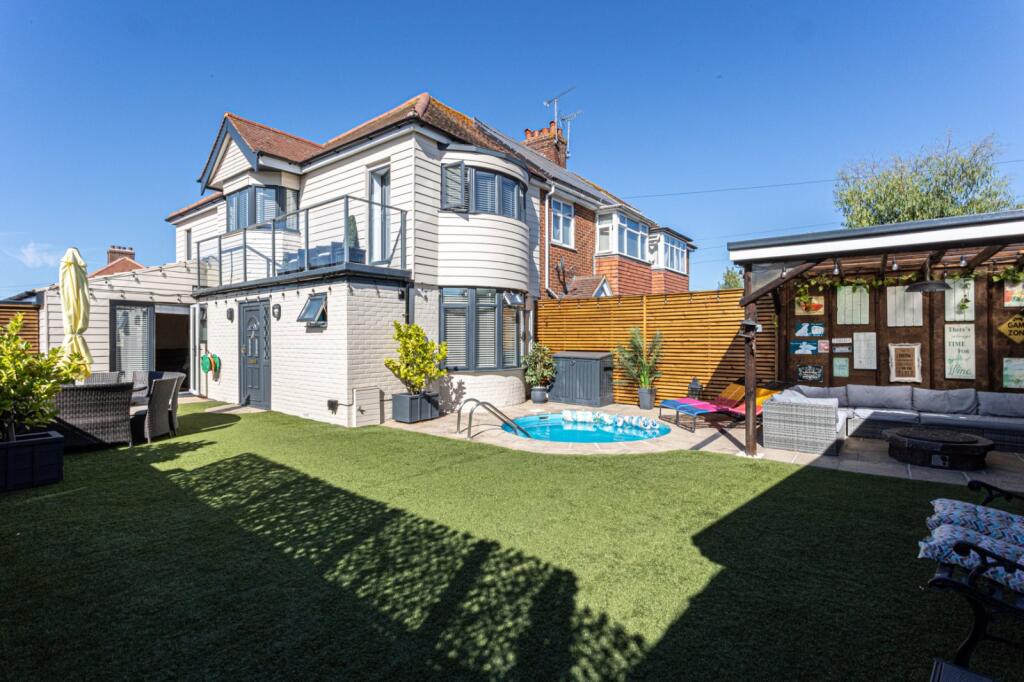
House for sale, 151 m²
Canterbury
4 bedrooms·3 bathrooms
643.553 €
4.261 €/m²
Listed Aug 21, 2026
About this listing
A Rare Coastal Opportunity
A beautifully presented and spacious family home in a quiet, sought-after location, just a short walk from the main beaches, restaurants and local schools. Offered to the market chain free and presented in excellent turn-key condition throughout, the property is ideal as a permanent family home or holiday retreat.
The ground floor features a welcoming oak porch, wood flooring and a cleverly hidden cloakroom. There is an open-plan kitchen/diner and a generously sized lounge leading directly onto the garden. The ground floor also benefits from a spacious bedroom with en-suite facilities.
Upstairs are three further bedrooms, including one with its own private balcony.
Outside is where this property really stands out. The private south-facing garden is perfect for entertaining, featuring a small heated swimming pool, garden bar and separate sauna.
A further highlight is the fully insulated, self-contained annex, offering excellent potential for guests, extended family or holiday letting to generate additional rental income.
There is also off-street parking for two cars, a workshop, utility room and a separate outbuilding currently used as a gym.
A fantastic home and holiday retreat, combining outstanding outdoor space, versatile accommodation and excellent income potential. With the added benefit of being offered chain free, early viewing is highly recommended.
EPC Rating: C
Material Information
Construction Type/Materials: Brick and Block/ Clay Tile
Broadband Coverage: To check broadband and mobile phone coverage please visit Ofcom here:
Identification checks
If an offer is accepted on a property marketed by Miles & Barr, all purchasers are required to complete ID verification checks. This is a legal obligation under Anti-Money Laundering Regulations. We use a specialist third-party company to carry out these checks. The fee is £60 (including VAT) per person or £120 (including VAT) if purchasing under a company name, payable once the offer is agreed and before the sales memorandum is issued. Please note that this charge is non-refundable.
Location
Westbrook/Garlinge is a popular residential area which is close to local schools, shops and public transport making it a great place for families to reside in. You are within easy access to the shops and sandy beaches in both Westgate and Margate. Both towns also have a mainline railway station providing a regular service to London. The area boasts a number of highly regarded schools in both the public and private sectors. There are also good road links to London via the A299 Thanet Way and M2 Motorway.
Entrance
Entrance Porch
Dining Room
11' 4" x 10' 0"
Kitchen
10' 11" x 10' 5"
Living Room
11' 7" x 14' 8"
WC
Cloakroom
Bedroom
10' 11" x 13' 9"
En Suite
First Floor
Bedroom
10' 11" x 13' 2"
Sun Terrace
10' 11" x 9' 2"
Bathroom
Bedroom
9' 5" x 6' 3"
Bedroom
10' 11" x 13' 9"
Balcony
External
Gym
11' 6" x 7' 9"
Utility Room
10' 2" x 5' 7"
Annex
Living Room
7' 10" x 7' 9"
Kitchen/Diner
7' 3" x 7' 9"
Bedroom
10' 8" x 10' 8"
Bathroom
Sauna
Work Shop
5' 8" x 14' 1"
What's included
Balcony
Terrace
Garden
Pool
Key Stats
Key Stats
TypeTerraced house
Living Area151 m²
Bedrooms4
Bathrooms3
Energy ClassC
HeatingGas Central
Location
Map loading soon
Neighborhood data on demand
Nearby essentials will load when this section comes into view.
Mortgage calculator
Estimated monthly payment
3.187 €/mo
Down payment10 % · 64.355 €
64.355 €579.198 € loan
Term
Total repayable955.975 €
Interest rate4.40 %
Representative estimate · Landomo is not a mortgage broker. · Rates updated April 2026