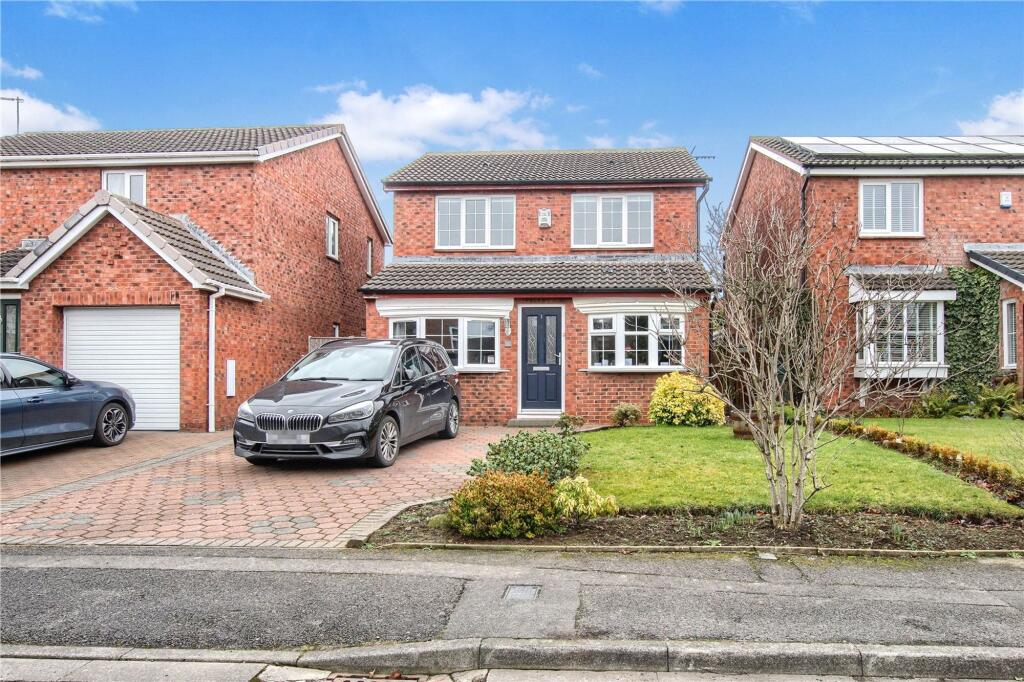
House for sale
Stockton-on-Tees
3 bedrooms·2 bathrooms
343.079 €
Listed Aug 18, 2026
About this listing
Substantially larger than its outward appearance would have you believe, this hugely impressive three bedroom detached has undergone extensive re-modelling and refurbishment over recent years to provide imaginative well planned and superbly presented accommodation. Set on the ever popular estate of Wolviston Court, the property comprises entrance hall, lounge, hall, professionally converted garage to create an extra sitting room, open plan kitchen/diner with modern units and conservatory on the ground floor. The first floor has three double bedrooms and fantastic modern bath/shower rooms. Outside there is a double block paved driveway and a good sized rear garden that is not directly overlooked to the rear. Other features include gas central heating with combi boiler and UPVC double glazing. Tenure - Freehold Council Tax Band D
Entrance Hall
Composite entrance door with glass inlay.
Lounge
3.38m x 6.2m
With radiator and double doors opening to the kitchen.
Inner Hall
With staircase to the first floor.
Sitting Room
5.6m x 4.75m
A professionally converted garage to create some extra living space and featuring woodgrain effect laminate flooring, radiator, LED downlights and under stairs storage cupboard.
Cloakroom/WC
Fitted with a modern two-piece suite comprising wash hand basin with mixer tap, dual flush WC, chrome towel rail, part tiled walls and woodgrain effect vinyl flooring.
Open Plan Kitchen Diner
5.92m x 4.85m
Definitely the heart of the home featuring shaker design modern units with Quartz worktop and central island, Stoves slot in range cooker with tiled splashback and electric extractor fan over, integrated washing machine, Belfast sink with extendable hose mixer tap, integrated microwave, vertical tube radiator, UPVC door to the rear garden, LED downlights, two Velux windows, double doors open to the lounge and UPVC French doors open to …
Conservatory
2.67m x 2.95m
With woodgrain effect laminate flooring, radiator and UPVC French doors open to the rear garden.
Landing
With access to the loft.
Bedroom One
2.92m x 3.2m
With radiator and built-in wardrobes with mirror sliding doors.
En-suite
Fitted with a modern three-piece suite comprising shower cubicle, vanity unit with wash hand basin with mixer tap, dual flush WC, fully tiled walls and electric extractor fan.
Bedroom Two
3.73m x 3.2m
With radiator.
Bedroom Three
2.18m x 3.07m
With radiator.
Bathroom
Fitted with a modern three-piece suite comprising tiled panelled bath with drench shower head over, shower attachment and mixer tap, wash hand basin, dual flush WC, part tiled walls, tiled floor, chrome towel rail and electric extractor fan.
Garden
To the front there is a block paved driveway and a lawned garden with flowerbed borders. Side gated access leads to the rear garden with flagstone patio area, lawn, summerhouse and outside tap.
Parking - Driveway
What's included
Parking
Key Stats
Key Stats
TypeDetached house
Bedrooms3
Bathrooms2
HeatingAsk Agent
Location
Map loading soon
Neighborhood data on demand
Nearby essentials will load when this section comes into view.
Listed on
Mortgage calculator
Estimated monthly payment
1.699 €/mo
Down payment10 % · 34.308 €
34.308 €308.771 € loan
Term
Total repayable509.631 €
Interest rate4.40 %
Representative estimate · Landomo is not a mortgage broker. · Rates updated April 2026