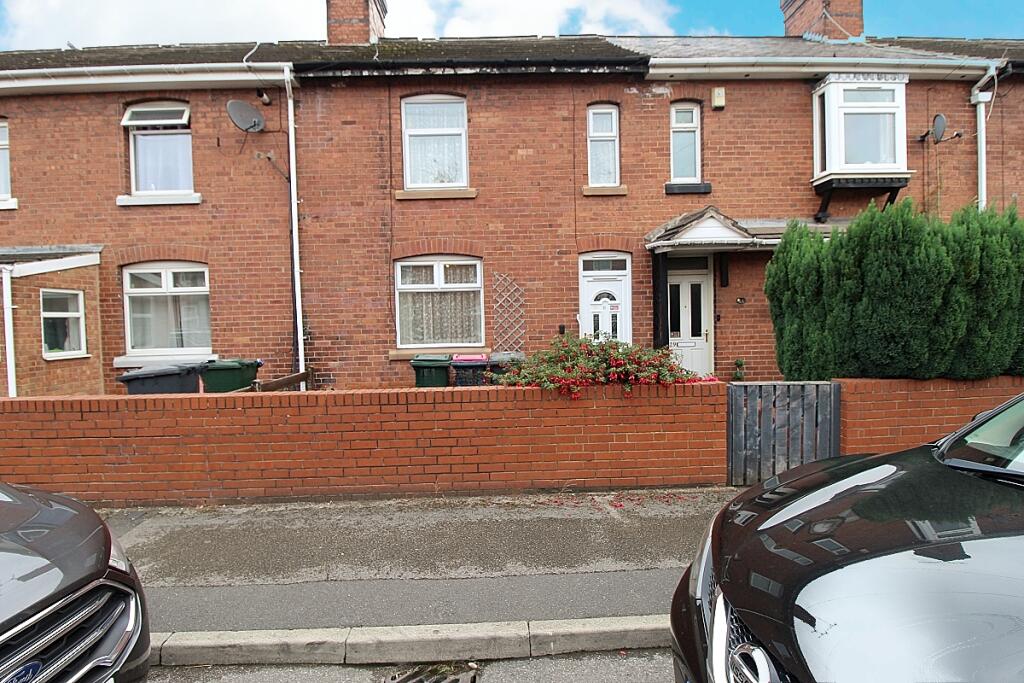
House for sale
Rotherham, Brinsworth
2 bedrooms·1 bathroom
92.975 €
Listed Sep 9, 2026
About this listing
FIRST-TIME BUYER OR INVESTOR, ONE YOU MUST SEE...ALL IT TAKES IS A LITTLE TLC...!
GUIDE PRICE £80,000 TO £90,000
Uflit are pleased to welcome to the market this two-bedroom mid-terrace property located in the heart of the ever popular area of Brinsworth. Offering generous living accommodation over two floors this property presents an excellent opportunity for first-time buyers, growing families or investors alike. Entering to a spacious lounge, the layout is traditionally arranged flowing through to the kitchen/ diner. Upstairs the home offers two well-proportioned bedrooms and a large family bathroom. To the front of the property low maintenance attractive slate and to the rear an enclosed garden with patio area and a garage providing off road parking.
Well positioned for access to local schools, shops, amenities and excellent transport links, this is a great home not to be missed. Don't delay call Uflit today .
Council Tax Band: A
Tenure: Freehold
Lounge
5.3m x 3.0m
Accessed via a upvc door with overhead sky light to a spacious lounge with a wall mounted fire, front-facing upvc window, carpeted flooring, radiator and a glazed paneled door to the kitchen/ diner.
Kitchen/diner
5.3m x 3.8m
Comprising of a range of wall and base units with contrasting worksurface areas, tiled back panels, inset oven and plumbing for further utilities. A rear facing upvc window along with a glazed upvc door overlooking the garden, split vinyl to carpeted flooring, radiator and stairs to the first floor accommodation.
FIRST FLOOR:
Landing
A carpeted landing providing access to both bedrooms, family bathroom and a front facing upvc window.
Bedroom 1
3.4m x 3.9m
A spacious double bedroom with carpeted flooring, a rear-facing window and radiator.
Bedroom 2
3.4m x 2.9m
A comfortable double bedroom with carpeted flooring, a front facing upvc window and radiator.
Family Bathroom
2.5m x 2.8m
A large family bathroom comprises of a panelled bath with tiled back panels, low-level wc and wash hand basin. Carpeted flooring, radiator, built in storage cupboard and a rear facing upvc window.
Outside
An enclosed walled frontage with gated access to a low maintenance decorative slate courtyard with ample roadside parking. To the rear an enclosed garden offering a private paved patio area and gated access to the rear detached garage .
What's included
Garage
Key Stats
Key Stats
TypeTerraced house
Bedrooms2
Bathrooms1
HeatingGas
MunicipalityRotherham
Location
Map loading soon
Neighborhood data on demand
Nearby essentials will load when this section comes into view.
Listed on
Mortgage calculator
Estimated monthly payment
460 €/mo
Down payment10 % · 9.298 €
9.298 €83.677 € loan
Term
Total repayable138.110 €
Interest rate4.40 %
Representative estimate · Landomo is not a mortgage broker. · Rates updated April 2026