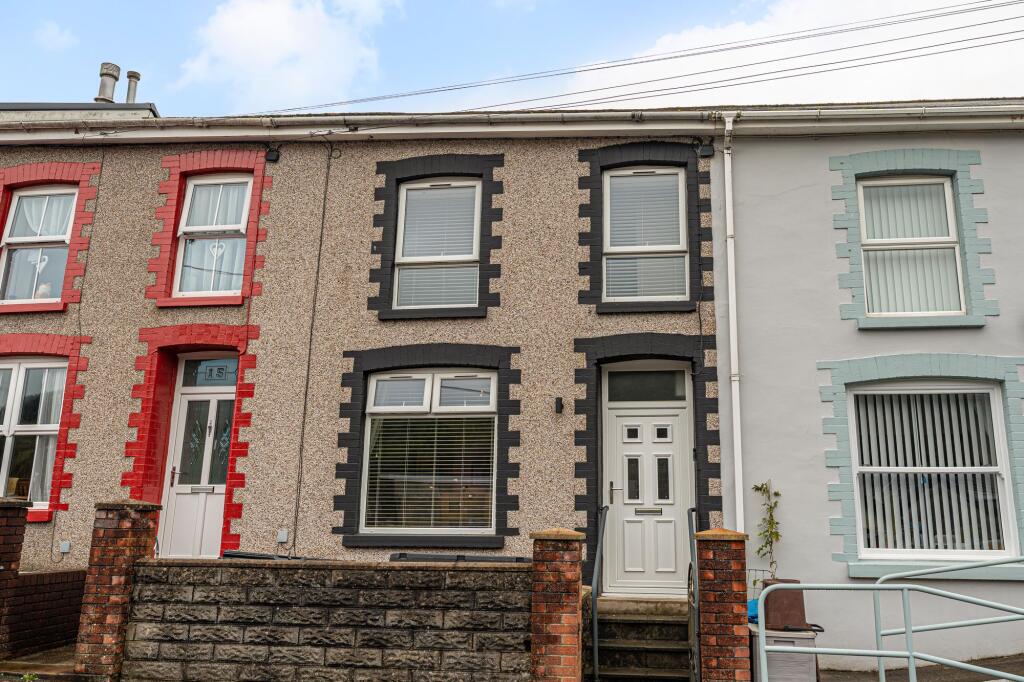
House for sale, 72 m²
Cardiff
3 bedrooms·1 bathroom
201.458 €
2.798 €/m²
Listed Oct 16, 2026
About this listing
GUIDE PRICE £170,000 - £190,000
We are delighted to present this three-bedroom terraced house for sale in Ogmore Vale.
Located in the peaceful village of Ogmore Vale, this lovely property is surrounded by vibrant countryside to provide a quick escape into nature, while being close to local amenities such as shops, pubs and takeaways. The property is only a short walk from the local primary school, as well as multiple parks and green spaces. Bridgend can be found within a 20-30 minute drive, where there are a huge range of shops, restaurants and other attractions, including the McArthurGlen Designer Outlet, and the M4 corridor, providing further transport links to connect Swansea, Cardiff and beyond.
This beautifully presented family home welcomes us in to an impressive open plan reception room at the front of the house, which has plenty of space to accommodate the lounge and dining areas, offering a bright and inviting space for relaxing and entertaining. Continuing through the house we have the stylish modern kitchen and neighbouring utility area, both of which providing space for household appliances and various storage options. The utility room also features a doorway to the garden as well as the W.C at the rear of the home.
To the first floor we have the first two bedrooms, one of which is a bright double room with multiple windows, while the other is a practical single that could work well as a home office or nursery. The contemporary family bathroom is also found from the hallway with sleek tiling alongside the toilet, bath and shower unit. Another staircase takes us to the second floor, where the third bedroom awaits, having been converted from the former loft to showcase a superb double bedroom with a convenient walk-in-wardrobe and further attic storage available.
Stepping outside we have the incredible low maintenance garden at the rear, offering a wealth of patio space that is perfect for relaxing in the sunshine, dining al-fresco style and welcoming guests. The garden features access to a storage shed and a wonderful cabin, which provides residents with a versatile outdoor retreat that could work well as a summerhouse, home bar and even a gym, with endless potential for future development. A staircase also takes us to the quiet street at the rear for alternate access. On-road parking is available to the front of the house.
Agents note: Any potential buyers must be aware, the land registry title for this property is a possessory title. An indemnity policy can be obtained before completion
Agents note: To create an open plan lounge/diner, internal walls have been removed, for which building regulation or approval documents have not been made available.
Council Tax Band B
All services and mains water(metered) are connected to the property.
The broadband internet is provided to the property by FTTP, the sellers are subscribed to Sky. Please visit the Ofcom website to check broadband availability and speeds.
The owner has advised that the level of the mobile signal/coverage at the property is good, they are subscribed to Vodafone. Please visit the Ofcom website to check mobile coverage.
The photographs are provided for marketing purposes only and should not be taken as confirmation that all items shown are included with the property. Please speak with the Agent when viewing the property to discuss any specific items further.
Please contact us for more information or to arrange a viewing.
EPC Rating: D
TypeTerraced house
Living Area72 m²
Bedrooms3
Bathrooms1
Energy ClassD
HeatingGas Central
Location
Map loading soon
Neighborhood data on demand
Nearby essentials will load when this section comes into view.
Listed on
Mortgage calculator
Estimated monthly payment
998 €/mo
Down payment10 % · 20.146 €
20.146 €181.312 € loan
Term
Total repayable299.258 €
Interest rate4.40 %
Representative estimate · Landomo is not a mortgage broker. · Rates updated April 2026