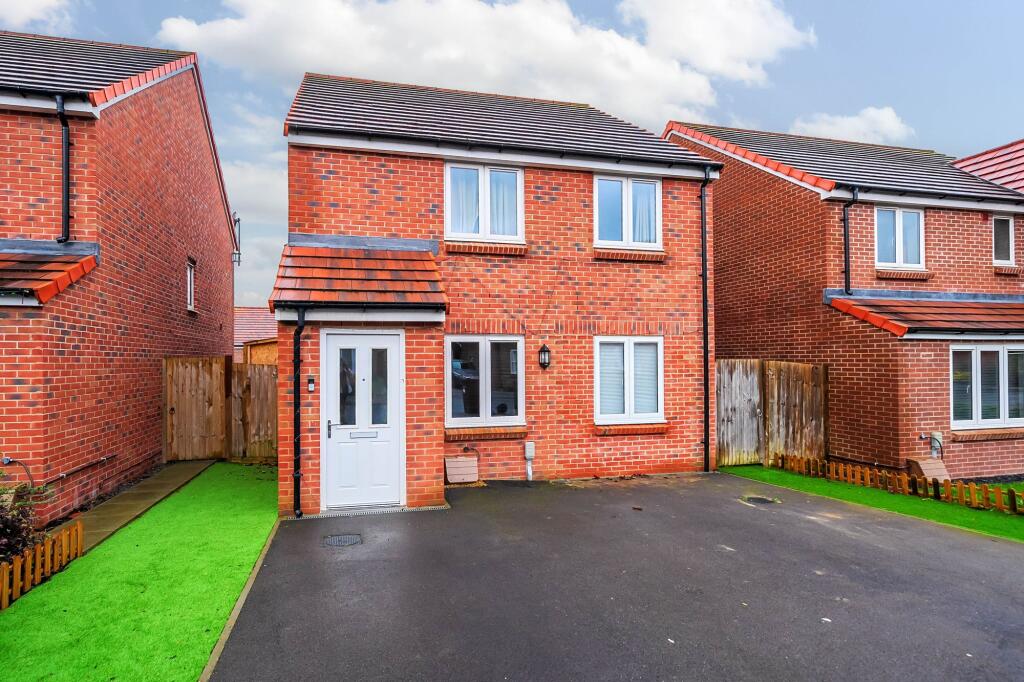
No longer available
This listing is no longer active. We keep it here for reference, but the details may be out of date.
House for sale, 98 m²
Test Valley, Andover
3 bedrooms·2 bathrooms
448.561 €
4.578 €/m²
Listed Sep 11, 2026
About this listing
Austin Hawk are delighted to offer this well-presented detached home, ideally situated within The Paddocks at Picket Twenty.
The property offers well-proportioned and versatile accommodation arranged over two floors, comprising an entrance lobby, comfortable sitting room, and a well-appointed kitchen/dining room providing an ideal space for both everyday living and entertaining. There is also a useful home office and cloakroom.
Upstairs, the master bedroom benefits from an en-suite shower room, with two further bedrooms and a family bathroom completing the accommodation.
Externally, the property enjoys driveway parking to the front for two vehicles, while the rear garden is enclosed, providing a pleasant and private outdoor space.
LOCATION
The property is situated within the popular Picket Twenty development, on the outskirts of Andover. Andover offers a good range of educational, shopping and recreational facilities, including a college of further education, cinema, theatre and leisure centre.
For commuters, Andover mainline railway station provides a direct service to London Waterloo in just over an hour. The nearby A303 also provides excellent road links towards London and the West Country.
BOOK ONLINE, ANYTIME VIA THE AUSTIN HAWK WEBSITE OR CALL US DURING OFFICE HOURS
EPC Rating: B
Accommodation
Part glazed door into Entrance Lobby with door into:
Living Room
Window to front and doors to:
Office
Converted from the garage with a window to front.
Hallway
Stairs to first floor. Door to:
Cloakroom
WC and wash hand basin.
Kitchen/Dining Room
Window to rear. Range of eye and base level cupboards and drawers with work surfaces over and inset one and a half bowl stainless steel sink with drainer. Inset electric hob with extractor over and oven below. Integral fridge/freezer, washing machine and dishwasher. Cupboard housing wall mounted Ideal Logic Combi ESPI 35 Gas Boiler. Dining Area with French doors to garden.
First Floor Landing
Loft access, storage cupboard and doors to:
Bedroom One
Windows to front. Range of fitted wardrobe cupboards with sliding mirror doors and door to:
En-Suite Shower Room
Window to side. Shower cubicle, WC and wash hand basin.
Bedroom Two
Window to rear with views over fields.
Bedroom Three
Window to rear with views over fields.
Bathroom
Window to side. Panelled bath with shower over. WC and wash hand basin.
Rear Garden
Enclosed garden with a patio adjacent to the property and steps down to an area of artificial lawn.
Disclaimer
These particulars are intended only as a guide and do not constitute any part of an offer or contract. All descriptions, dimensions, references to condition, necessary permissions for use and occupation, and other details are given in good faith but without responsibility. Any intending purchaser should satisfy themselves by inspection or otherwise as to the correctness of each statement. Austin Hawk has not tested any services, appliances or equipment and cannot guarantee they are in working order. Measurements are approximate and should not be relied upon for carpets, furnishings or other purposes.
What's included
Parking
Key Stats
Key Stats
TypeDetached house
Living Area98 m²
Bedrooms3
Bathrooms2
Energy ClassB
HeatingElectric, Gas Central
MunicipalityTest Valley
Location
Map loading soon
Neighborhood data on demand
Nearby essentials will load when this section comes into view.
Listed on
Mortgage calculator
Estimated monthly payment
2.221 €/mo
Down payment10 % · 44.856 €
44.856 €403.705 € loan
Term
Total repayable666.321 €
Interest rate4.40 %
Representative estimate · Landomo is not a mortgage broker. · Rates updated April 2026