No longer available
This listing is no longer active. We keep it here for reference, but the details may be out of date.
House for sale, 92 m²
Chelmsford
via Rightmove · Stale listing
2 bedrooms·1 bathroom
459.784 €
4.998 €/m²
Listed Oct 3, 2026
About this listing
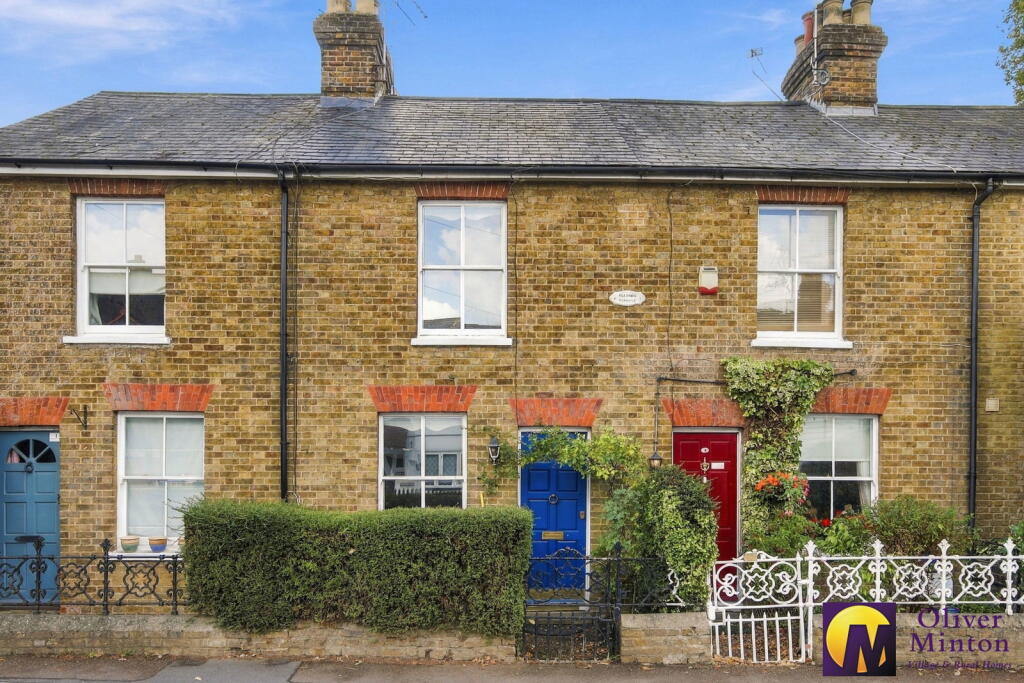
An attractive, two double bedroom Victorian cottage situated in the heart of Roydon, within close proximity of the pretty High Street and main-line railway station. Character features throughout include: Exposed polished wood floors and doors, cast iron fireplaces and sash windows. The accommodation comprises: Living room, separate dining room, kitchen, two bedrooms, large loft room with 'Velux' window and a spacious first floor bathroom. There is a mature south facing garden to the rear.
Accommodation
Front door opening to:
Sitting Room - 3.54m x 3.24m (11'7" x 10'7")
Sash window to front aspect. Cast iron fireplace with tiled hearth (currently not in use) Exposed polished floorboards. Radiator. Door to:
Dining Room - 3.54m x 2.93m (11'7" x 9'7")
Sash window to rear. Cast iron fireplace with attractive tiled slips. (currently not in use) Radiator. Deep under stairs storage cupboard. Radiator.
Kitchen - 3.07m x 1.92m (10'0" x 6'3")
Fitted with a range of wall and base cabinets with complementary work surfaces over. Inset one and a half bowl stainless steel sink and drainer. Built-in oven/grill with four ring gas hob over. Brushed steel ectractor fan over. Spaces for appliances: fridge freezer, washing machine and dishwasher. Tiled floor. Wall mounted 'Vaillant' gas fired boiler. Radiator. Dual aspect windows and door to outside.
First Floor
Small landing with doors off to bedrooms.
Bedroom - 3.53m x 2.95m (11'6" x 9'8")
Window to rear. Decorative cast iron fireplace. Exposed wood floorboards. Radiator. Recessed over stairs cupboard. Door to:
Bathroom - 3.17m x 1.96m (10'4" x 6'5")
Spacious bathroom fitted with a panel enclosed bath with mixer tap and over bath shower and glazed screen. Pedestal wash hand basin. Low flush w.c. Tiling to spplash-back areas. Radiator. Door to airing cupboard. Frosted window to rear.
Bedroom - 3.53m x 3.23m (11'6" x 10'7")
Window to front. Decorative cast iron fireplace. Exposed wood floorboards. Radiator. Loft access hatch.
Loft Room - 3.5m x 3.35m (11'5" x 10'11")
Some restricted headroom. Accessed via a pull down ladder. Fully boarded with power and light connected. Eaves storage. Fitted with a 'Velux' style roof window.
Exterior
The property has a small front garden retained by attractive wrought iron railing and garden gate.
Rear Garden
To the immediate rear of the property there is a small courtyard area with a pathway giving access to steps, which in turn lead up to the rear garden. Mainly laid to lawn with mature planting. Timber garden shed.
Agents Note
As is quite common with older, period properties, each cottage has a small courtyard area immediately outside, beyond which a shared pathway provides access to the respective rear gardens.
Services
All mains services connected, electricity, water and drainage. Gas central heating to radiators (untested)
Broadband & mobile phone coverage can be checked at
TypeTerraced house
Living Area92 m²
Bedrooms2
Bathrooms1
HeatingGas
Location
Map loading soon
Neighborhood data on demand
Nearby essentials will load when this section comes into view.
Listed on
Rightmove
459.784 €
Mortgage calculator
Estimated monthly payment
2.277 €/mo
Down payment10 % · 45.978 €
45.978 €413.806 € loan
Term
Total repayable682.993 €
Interest rate4.40 %
Representative estimate · Landomo is not a mortgage broker. · Rates updated April 2026