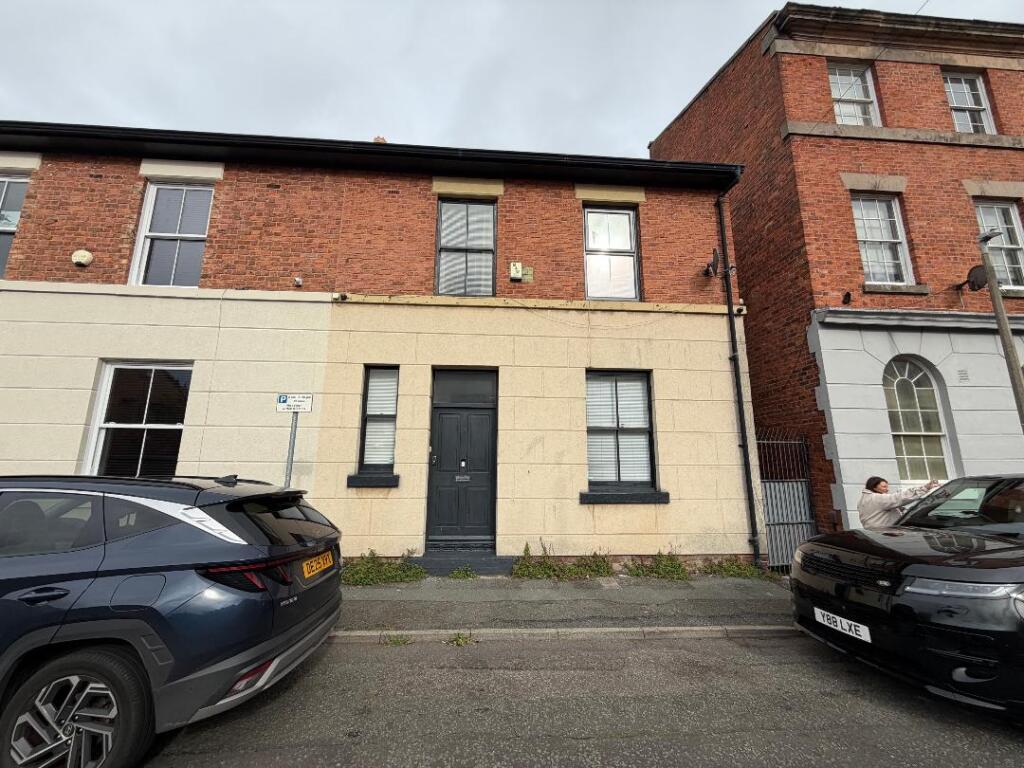
House for sale
Chester
214.746 €
Listed Oct 15, 2026
About this listing
We are pleased to offer a spacious 3 bedroom semi-detached house, Lorne Street, Birkenhead off Argyle Street.
Previously used for C2 childcare purposes, the property is in good order and offers flexibility: it could suit a family or private buyer, or be used for care once again, subject to the usual consents and registrations.
ACCOMMODATION:
The accommodation includes a lounge, kitchen, diner/second reception room and a small utility on the ground floor, with three good-sized bedrooms and a large bathroom above. The property benefits from central heating and double glazing throughout, and outside there is a rear yard.
KEY FEATURES
Large three-bedroom semi-detached property off Argyle Street, Birkenhead
Previously used for C2 childcare purposes
Ideal as a private residence or for a return to care use, subject to the necessary registrations and consents
Lounge, kitchen, separate diner/second reception room and small utility
Three good-sized bedrooms and a large bathroom
Gas central heating [confirm] and double glazing throughout
Rear yard
In good order throughout
FULL DESCRIPTION
Ground Floor
Lounge: 3.7m x 4.0m (12'2" x 13'1")
Kitchen: 2.9m x 2.6m (9'6" x 8'6")
Diner / Second Reception: 4.2m x 3.6m (13'9" x 11'10")
Small Utility
First Floor
Bedroom 1: 3.6m x 4.25m (11'10" x 13'11")
Bedroom 2: 3.8m x 3.7m (12'6" x 12'2")
Bedroom 3: 3.9m x 2.35m (12'10" x 7'9")
Bathroom: 2.8m x 2.3m (9'2" x 7'7")
Outside
Rear yard.
LOCATION:
The property sits off Argyle Street in Birkenhead.
USE:
The property has previously been used within Use Class C2 for childcare. It would suit a private residence, or a buyer looking to resume care use. Buyers should make their own enquiries with the local planning authority and any relevant regulator regarding the lawful use and any registration requirements.
TENURE: Freehold
EPC: TBC
Viewings
By appointment through the agents:
What's included
Garden
TypeSemi-detached house
HeatingAsk Agent
Location
Map loading soon
Neighborhood data on demand
Nearby essentials will load when this section comes into view.
Listed on
Mortgage calculator
Estimated monthly payment
1.063 €/mo
Down payment10 % · 21.475 €
21.475 €193.271 € loan
Term
Total repayable318.997 €
Interest rate4.40 %
Representative estimate · Landomo is not a mortgage broker. · Rates updated April 2026