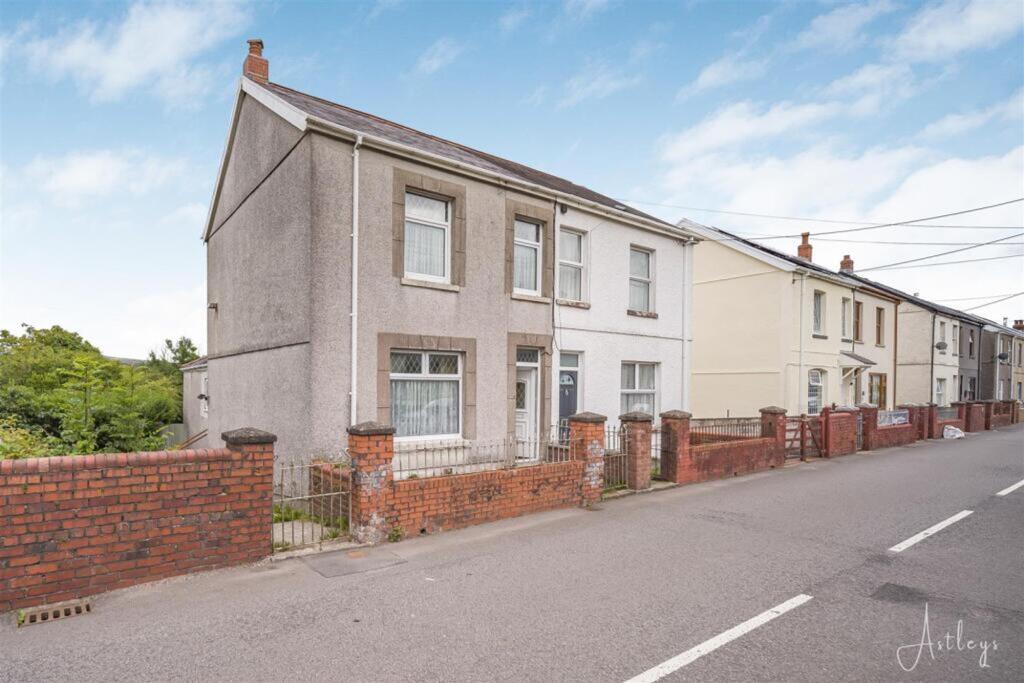
House for sale, 87 m²
Onllwyn, Neath Port Talbot
3 bedrooms·1 bathroom
167.834 €
1.929 €/m²
Listed Jun 16, 2026
About this listing
This three-bedroom semi-detached home presents a rare opportunity to embrace peaceful living on the edge of the stunning Brecon Beacons National Park. Situated in a picturesque village with public transport links, a primary school, chemist, shop, pub, restaurant and educational centre. Perfectly positioned for those seeking tranquillity without sacrificing accessibility. While in need of modernisation, the house boasts a traditional layout that includes a lounge, a second lounge and a separate dining room/3rd reception room, and a kitchen fitted with beige-fronted units. Off the kitchen, you'll find the main shower room, providing added practicality for family living. The home is enhanced by, gardens at the rear and side, with a cellar for extra storage and a garage. Side access offers additional convenience. Offered with vacant possession and no ongoing chain, whether you're looking for your first home or your next investment project, the potential here is undeniable.
EPC Rating: E
Hallway
0.97m x 7.11m
Composite front into hallway with radiator.
Front Lounge
2.97m x 3.99m
Window to the front, radiator and coving.
Main Lounge
3.73m x 4.17m
Fireplace with mantle piece, cupboards built into alcoves, window into the kitchen, radiator and coving.
Dining Room/3rd Reception
2.9m x 3.58m
Under stairs storage, window to the kitchen, two doors to access the kitchen, radiator and coving.
Kitchen
2.64m x 6.45m
A range of beige floor and wall units in beige, stainless steel sink with mixer tap and drainer, laminate flooring, 2 x sky lights in ceiling, window to the back and side of property and door to the side.
Shower Room
1.88m x 1.93m
Walk in shower area, pedestal sink and w/c, tiled flooring and window to the back.
Landing
1.7m x 3.89m
Bedroom 1
3.07m x 5.08m
Two windows to the front, radiator and coving.
Bedroom 2
3.07m x 3.71m
Step down to the bedroom with radiator and window to the front.
Bedroom 3
2.87m x 3.99m
Window to the side, radiator and coving.
What's included
Garden
Parking
TypeSemi-detached house
Living Area87 m²
Bedrooms3
Bathrooms1
Energy ClassE
HeatingAsk Agent
MunicipalityOnllwyn
Location
Map loading soon
Neighborhood data on demand
Nearby essentials will load when this section comes into view.
Listed on
Mortgage calculator
Estimated monthly payment
831 €/mo
Down payment10 % · 16.783 €
16.783 €151.051 € loan
Term
Total repayable249.312 €
Interest rate4.40 %
Representative estimate · Landomo is not a mortgage broker. · Rates updated April 2026