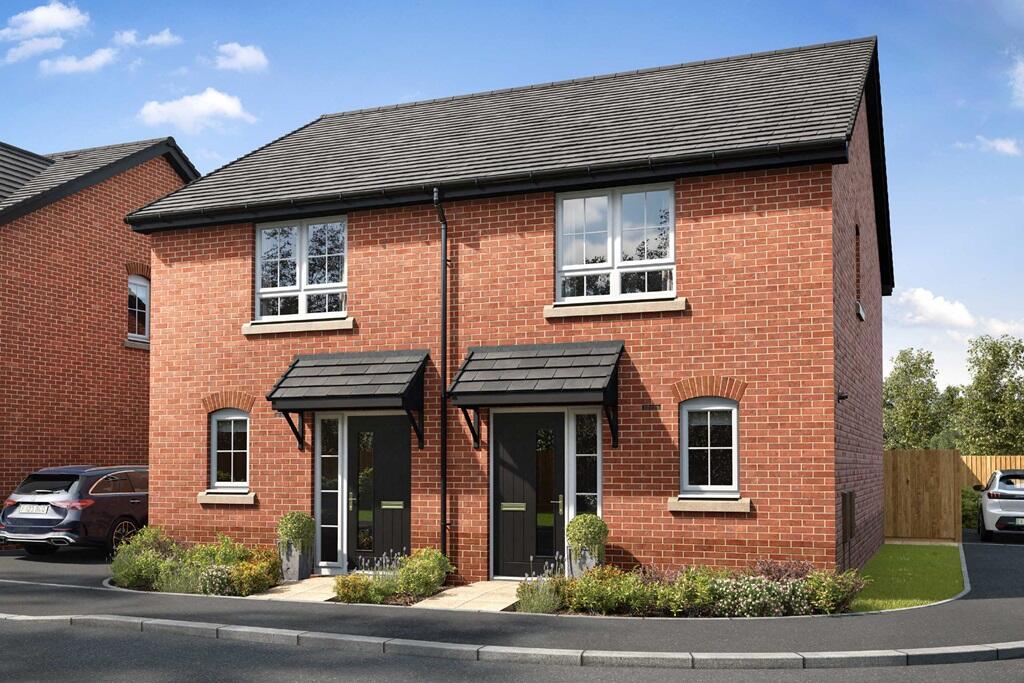
House for sale
Redditch, Enfield
2 bedrooms
372.154 €
Listed Aug 24, 2026
About this listing
Plot 11 | The Beaford | Meadow Rise
The Beaford at Meadow Rise is a stylish two-bedroom home designed for modern living, making it an excellent choice for first-time buyers, young professionals and downsizers alike. Its contemporary open-plan layout creates a bright and welcoming space, with uninterrupted views through the ground floor from the moment you step inside.
At the front of the home, a practical cloakroom and utility area help keep everyday essentials neatly tucked away. The spacious kitchen, dining and living area forms the heart of the home, providing a flexible space for relaxing, entertaining and everyday life. Double French doors open onto the garden, filling the home with natural light and creating a seamless connection between indoor and outdoor living.
Upstairs, you'll find two generous double bedrooms, both offering plenty of space for storage and additional furniture. The main bedroom benefits from its own en-suite shower room, while a contemporary family bathroom serves the second bedroom.
Located within the sought-after Brockhill community, Meadow Rise offers a convenient setting close to schools, green open spaces, leisure facilities and everyday amenities, providing the perfect balance between town and country living.
Tenure: Freehold
Estate management fee: £228.93
Estate management company: First Port Group Limited
Council Tax Band: TBC - Council Tax Band will be confirmed by the local authority on completion of the property
EPC rating: TBC
Warranty provider: NHBC
Document signing fee: £120
First Time Buyer Stamp Duty Land : £1,000. Estimated amount may apply depending on buyer circumstances. Please check with your solicitor or current government guidance.
Second Time Buyer Stamp Duty Land Tax : £6,000. Estimated amount may apply depending on buyer circumstances. Please check with your solicitor or current government guidance. Investor reservation fee: 1% of purchase price
Private sale reservation fee: £1,000
Room Dimensions
Ground Floor
Living - Dining - 3.80m x 4.00m, 12' 6" x 13' 1"
Kitchen - 2.96m x 2.20m, 9' 9" x 7' 3"
First Floor
Bedroom 1 - 3.79m x 4.10m, 12' 5" x 13' 5"
Bedroom 2 - 2.70m x 4.10m, 8' 10" x 13' 5"
What's included
Garden
Parking
Key Stats
Key Stats
TypeSemi-detached house
Bedrooms2
Bathrooms0
HeatingAsk Developer
MunicipalityRedditch
Location
Map loading soon
Neighborhood data on demand
Nearby essentials will load when this section comes into view.
Listed on
Mortgage calculator
Estimated monthly payment
1.843 €/mo
Down payment10 % · 37.215 €
37.215 €334.939 € loan
Term
Total repayable552.822 €
Interest rate4.40 %
Representative estimate · Landomo is not a mortgage broker. · Rates updated April 2026