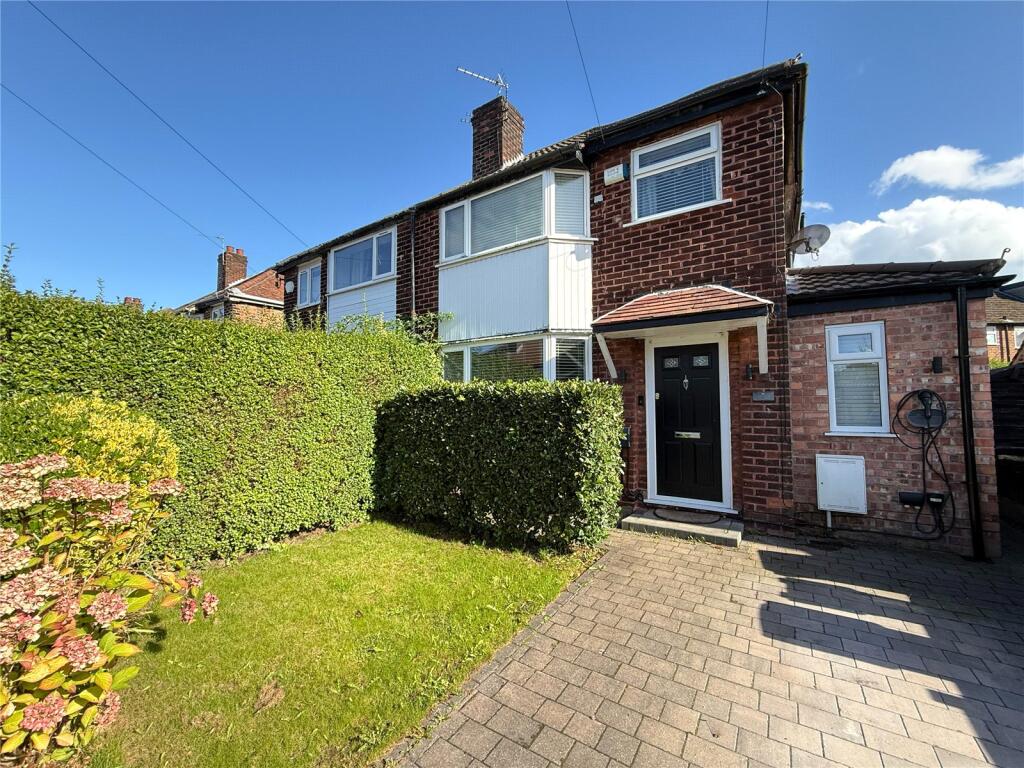
House for sale, 87 m²
Manchester, Sharston
3 bedrooms·1 bathroom
539.698 €
6.203 €/m²
Listed Oct 12, 2026
About this listing
A WONDERFUL EXTENDED TRADITIONAL SEMI-DETACHED family home, WITH GENEROUSLY PROPORTIONED ACCOMMODATION THROUGHOUT, occupying a SOUTH EASTERLY FACING garden plot.
The property is ideally LOCATED on a QUIET CUL-DE-SAC, within walking distance to DIDSBURY VILLAGE with an array of shops, bars and restaurants, as well as the open green spaces of MILLGATE FIELDS and FLETCHER MOSS PARK. Approx. 936 Sq.Ft
The property is accessed into the welcoming entrance hall with stairs rising to the first floor.
To the front of the property is the modern kitchen, fitted with wall and base units and complemented with sleek surfaces and integrated appliances. The kitchen enjoys delightful views over the garden frontage and benefits from a breakfast bar.
The kitchen flows seamlessly through to the open plan living and dining room, which is generously sized and offers ample space for furniture – creating the perfect space for everyday family living. The dining area benefits from skylights and tri-folding doors providing direct access to the south easterly facing garden.
Accessed from the dining room is a further family room, which creates a perfect office or hobby space, and also provides access to the garden.
The ground floor also benefits from a utility room and downstairs WC.
The first floor reveals two bright and spacious double bedrooms and a further single bedroom, which could also be a nursery or an office space.
The property is served by a well-appointed family bathroom.
The property is approached via a flagstone driveway with an area of garden frontage, with bay leaf hedging. To the rear is the enclosed, south easterly facing landscaped garden, mainly laid to lawn with a paved patio area, ideal for entertaining in the warmer months.
Leasehold
Council Tax Band: C
Approx. 936 Sq.Ft
What's included
Garden
Parking
TypeSemi-detached house
Living Area87 m²
Bedrooms3
Bathrooms1
HeatingAsk Agent
Location
Map loading soon
Neighborhood data on demand
Nearby essentials will load when this section comes into view.
Listed on
Mortgage calculator
Estimated monthly payment
2.672 €/mo
Down payment10 % · 53.970 €
53.970 €485.728 € loan
Term
Total repayable801.701 €
Interest rate4.40 %
Representative estimate · Landomo is not a mortgage broker. · Rates updated April 2026