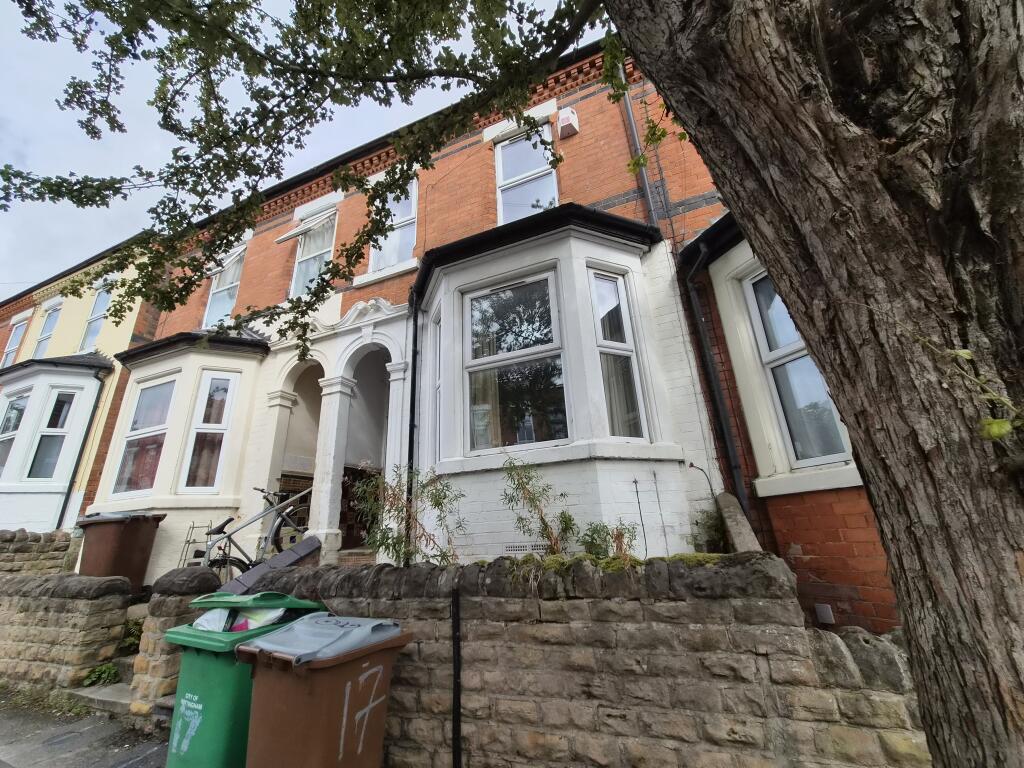
House for sale, 81 m²
Nottingham
2 bedrooms·1 bathroom
175.700 €
2.169 €/m²
Listed Sep 9, 2026
About this listing
Spencer Birch are delighted to present this well positioned two-bedroom mid-terraced property, ideally situated within the sought-after NG2 area. Offering well proportioned accommodation across two floors, the property would make an excellent first-time purchase or family home.
The ground floor comprises two reception rooms, a fitted kitchen, useful utility room and convenient downstairs WC. To the first floor are two bedrooms and a family bathroom.
The property is ideally located for access to Nottingham city centre and Nottingham Train Station, both within a mile of the property. A range of local amenities can be found within a short walk on Sneinton Dale, providing excellent convenience for everyday needs.
Families will particularly benefit from the proximity of several well-regarded local schools, with William Booth Primary School, Sneinton Church of England Primary School and Nottingham Academy (Sneinton) all within 500 metres of the property. The Windmill Practice Health Centre is also conveniently located within 500 metres.
With its convenient location, versatile living accommodation and excellent access to local amenities, schools and transport links, this property represents an excellent opportunity for a first-time buyer or growing family.
The property benefits from a new boiler, new roof covering, as well as being EIC compliant.
Accommodation:
Ground Floor
Entrance Hall
Living Room: 3.35m x 2.91m (10'12" x 9'7")
(Front facing, bay window)
Dining Room: 3.70m x 3.50m (12'2" x 11'6")
(Rear facing)
Kitchen: 3.78m x 2.44m (12'5" x 8'0")
(Rear facing, fully fitted kitchen )
Utility Room: 1.79m x 1.56m (5'10" x 5'1")
First Floor
Bedroom 1: 4.314m x 3.36m (14'2" x 11'0") (Front facing)
Bedroom 2: 2.66m x 2.66m (8'9" x 8'9") (Rear facing)
Bathroom: 2.48m x 2.29m (8'2" x 7'6") (Three piece bathroom with over bath shower)
TypeTerraced house
Living Area81 m²
Bedrooms2
Bathrooms1
HeatingGas
Location
Map loading soon
Neighborhood data on demand
Nearby essentials will load when this section comes into view.
Listed on
Mortgage calculator
Estimated monthly payment
870 €/mo
Down payment10 % · 17.570 €
17.570 €158.130 € loan
Term
Total repayable260.996 €
Interest rate4.40 %
Representative estimate · Landomo is not a mortgage broker. · Rates updated April 2026