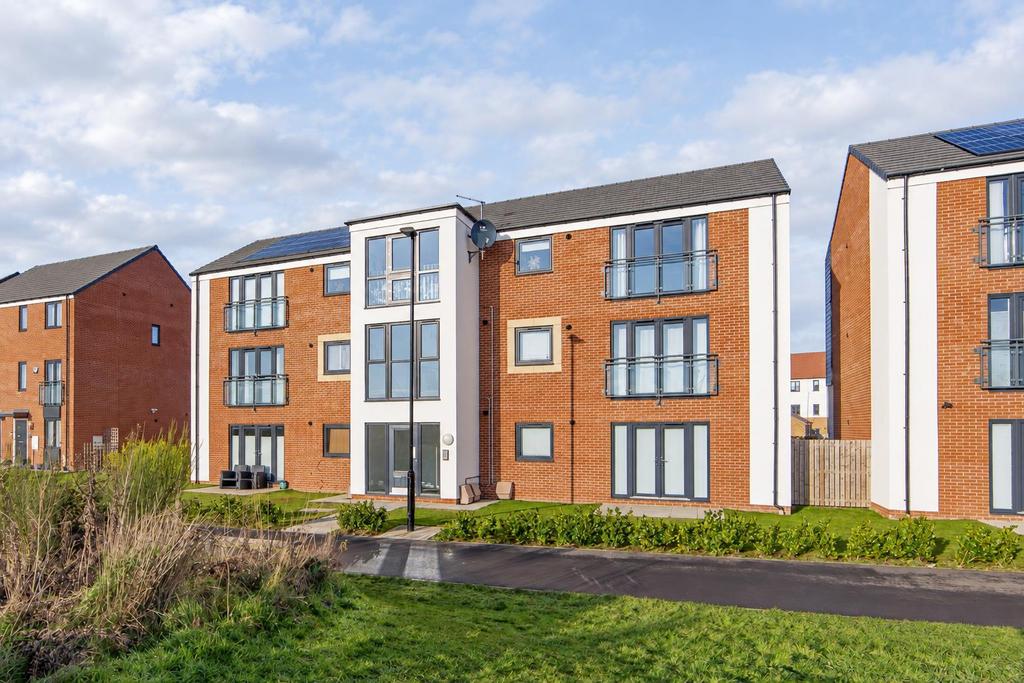
2-bed apartment for sale
Newcastle Upon Tyne
2 bedrooms·1 bathroom
188.857 €
Listed Oct 3, 2026
About this listing
Beautifully presented two-bedroom second-floor apartment on Wisteria Place, offering stylish accommodation with a well-considered layout and attractive open-plan living space. The accommodation includes an open-plan kitchen, dining and living room, with a modern fitted kitchen featuring integrated appliances and French doors forming a Juliet balcony which looks over the well-maintained communal gardens. There are two bedrooms, including a double main bedroom with a separate dressing room and Juliet balcony. A well-presented family bathroom completes the accommodation, with an allocated parking space available. Wisteria Place is situated within Newcastle Great Park, a popular modern residential development north of Newcastle upon Tyne. The area offers a range of local amenities, including shops, supermarkets, restaurants, and everyday services, with schools also nearby. Regular bus services provide connections to Newcastle city centre, while the A1 and A19 offer convenient road access to surrounding areas. Newcastle city centre is readily accessible for a wider choice of shopping, dining, leisure, and cultural facilities, making the property well suited to first-time buyers, couples, and professionals seeking a well-presented home within easy reach of the city. A secure intercom system provides access to the communal entrance, from which stairs lead to the second-floor apartment. Inside, the entrance hallway connects to all principal rooms. To the right, the open-plan living room and kitchen spans the full width of the apartment, creating a generous and versatile living space. The living area features a Juliet balcony, while the upgraded kitchen includes a good range of wall and base units, Silestone work surfaces and integrated appliances comprising a slimline dishwasher, washing machine and fridge-freezer. Natural light enters from two aspects through the Juliet balcony and kitchen window. Attractive tiled flooring defines the kitchen, while plush fitted carpet distinguishes the living area. Back in the hallway, doors lead to both bedrooms. The main bedroom is a generous double with its own Juliet balcony and access to an additional room currently used as a walk-in wardrobe. Although the space could be converted into an en-suite shower room, the current owner has retained it as a dressing and storage area. Bedroom two is currently fitted with additional storage and wardrobes but remains a good-sized single room. Positioned towards the end of the hallway, the family bathroom has a three-piece suite with a shower over the bath. The fully tiled bath area is a further upgrade funded by the current owner. Outside, the property includes an allocated parking space at the rear of the building and access to the surrounding communal gardens. This particularly well-presented example of the Dunstan style combines a modern, practical layout with a range of attractive upgrades and features. On The Second Floor - Hall - Kitchen/Diner/Living Room - 7.80m x 3.43m (25'7" x 11'3") - MEASUREMENTS TAKEN AT WIDEST POINTS Bedroom - 3.48m x 2.57m (11'5" x 8'5") - MEASUREMENTS TAKEN AT WIDEST POINTS Dressing Room - 1.81m x 1.68m (5'11" x 5'6") - MEASUREMENTS TAKEN AT WIDEST POINTS Bedroom - 1.73m x 2.57m (5'8" x 8'5") - MEASUREMENTS TAKEN AT WIDEST POINTS Bathroom - 2.08m x 1.96m (6'10" x 6'5") - MEASUREMENTS TAKEN AT WIDEST POINTS Disclaimer - The information provided about this property does not constitute or form part of an offer or contract, nor may be it be regarded as representations. All interested parties must verify accuracy and your solicitor must verify tenure/lease information, fixtures & fittings and, where the property has been extended/converted, planning/building regulation consents. All dimensions are approximate and quoted for guidance only as are floor plans which are not to scale and their accuracy cannot be confirmed. Reference to appliances and/or services does not imply that they are necessarily in working order or fit for the purpose.
What's included
Balcony
Parking
Bedrooms2
Bathrooms1
SubtypeStandard flat
HeatingGas Central
Location
Map loading soon
Neighborhood data on demand
Nearby essentials will load when this section comes into view.
Mortgage calculator
Estimated monthly payment
935 €/mo
Down payment10 % · 18.886 €
18.886 €169.971 € loan
Term
Total repayable280.540 €
Interest rate4.40 %
Representative estimate · Landomo is not a mortgage broker. · Rates updated April 2026