House to rent
Blackburn
2 bedrooms·1 bathroom
953 €/mo
Listed Oct 30, 2026
About this listing
A SPACIOUS TWO BEDROOM STONE BUILT END TERRACE PROPERTY
This stone built end-of-terrace property is being welcomed to the rental market be Keenans Lettings. Affording larger than average living accommodation, which will appeal to couples and young families alike. The property benefits from UPVC double glazing and gas central heating and as also been recently renovated
Briefly comprising:- entrance Vestibule, two reception rooms, Kitchen, two good size bedrooms, bathroom and enclosed yard to the rear.
Occupying an attractive leafy position at the head of Parish Street and well within walking distance of town centre amenities, with regular bus routes from nearby Church Street and only a short distance by car from access onto the M65 motorway, promoting complete freedom throughout the Northwest region.
For further information or to book a viewing please contact our Lettings team at your earliest convenience.
*Some photos have been virtually staged to help you envision your dream rental home!
Ground Floor -
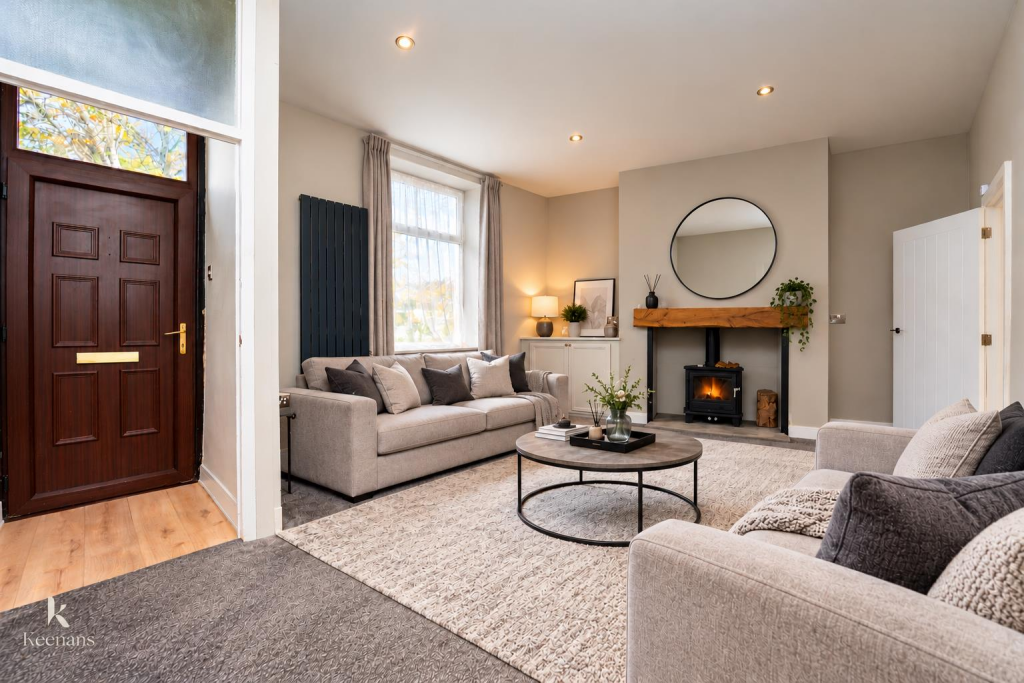
Entrance - Composite part double glazed door to vestibule.
Vestibule - 1.12m x 1.04m (3'08 x 3'05) - Wood effect laminate flooring, door to reception room.
Reception Room One - 5.99m x 3.89m (19'08 x 12'09 ) - UPVC double glazed window, up right central heating radiator, spotlights, log burning fire, door to kitchen.
Kitchen - 3.25m x 2.34m (10'08 x 7'08) - UPVC double glazed frosted window, a range of panel wall and base units with a granite effect laminate surface, stainless steel sink and drainer with mixer tap, four ring induction hob, electric oven, extractor hood, spotlights, wood effect laminate flooring, sliding barn door to dining room, UPVC part frosted door to rear yard.
Reception Room Two / Dining Room - 4.32m x 3.56m (14'02 x 11'08) - UPVC double glazed window, up right central heating radiator, panelled base units and larder unit with wood effect surface, spotlights, smoke alarm, wood effect laminate flooring, stairs to first floor.
First Floor -
Landing - 1.83m x 1.68m (6'00 x 5'06) - Doors to two bedrooms and shower room.
Bedroom One - 5.56m x 3.81m (18'03 x 12'06) - UPVC double glazed window, up right central heating radiator, spotlights.
Bedroom Two - 4.27m x 3.23m (14'00 x 10'07) - UPVC double glazed window, up right central heating radiator, spotlights.
Shower Room - 3.33m x 2.31m (10'11 x 7'07) - UPVC double glazed window, up right central heating radiator, dule flush WC, pedestal wash basin with mixer tap, enclosed direct feed rainfall shower and rinse head, main boiler, spotlights, extractor fan, tiled elevations and floor.
External -
Rear - Enclosed paved yard.
What's included
Terrace
Garden
TypeTerraced house
Bedrooms2
Bathrooms1
Energy ClassD
HeatingAsk Agent
Deposit1.099 €
Location
Map loading soon
Neighborhood data on demand
Nearby essentials will load when this section comes into view.