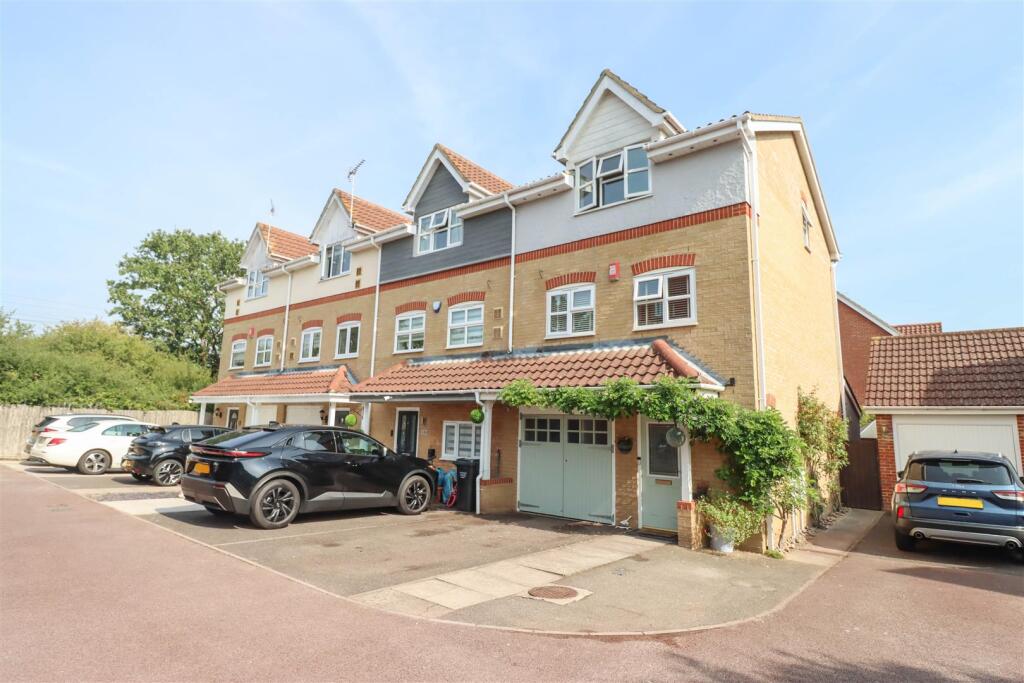
House for sale
Basildon, Wickford
3 bedrooms·3 bathrooms
497.815 €
Listed Aug 28, 2026
About this listing
3 BEDROOM TOWN HOUSE OVER 3 FLOORS. EN-SUITE, BATHROOM & CLOAKROOM. GARDEN TO REAR. PART CONVERTED INTEGRAL GARAGE.
Situated in a pleasant cul-de-sac location on the popular Wick Meadows development close to local shops, park, medical centre and schools is this 3 bedroom TOWN HOUSE providing deceptively spacious family accommodation over 3 floors including lounge 16'2 x 15', kitchen/diner 19'2 x 12'8, 3 bedrooms, en-suite, refitted bathroom and cloakroom. The property's specification includes double glazed windows and gas fired radiator heating, garden to rear and part converted integral garage
Canopy Porch - Double glazed door to:
Entrance Hall - Double glazed window to side. Radiator. Tiling to floor with underfloor heating. Radiator. Understairs cupboard.
Refitted Cloakroom - Refitted suite comprising of low level WC and vanity wash hand basin. Tiled surround. Extractor fan.
Kitchen/Diner - 5.84m x 3.86m (19'2 x 12'8) - Double glazed window to rear. Tiling to floor with underfloor heating. Range of base and wall mounted units providing drawer and cupboard space with Granite work tops extending to incorporate inset sink unit. Cupboard housing boiler. Integrated fridge freezer, washing machine and dishwasher. Built in oven, hob and extractor fan above. Semi-vaulted dual skylights. Double glazed window and double glazed French doors to side.
First Floor Landing - Double glazed window to front. Radiator.
Lounge - 4.93m x 4.57m (16'2 x 15') - Two double glazed windows to rear. Three radiators. Coved ceiling.
Bedroom - 2.79m x 2.54m (9'2 x 8'4) - Double glazed window to front. Radiator.
Second Floor Landing - Airing cupboard. Access to loft.
Bedroom - 3.45m x 3.00m (11'4 x 9'10) - Double glazed window to front. Radiator. Built in wardrobe cupboard.
Refitted En-Suite - Suite comprising of low level WC, vanity wash hand basin and shower cubicle. Tiling to floor and walls. Radiator/rail.
Bedroom - 4.57m x 3.05m (15' x 10) - Double glazed window to rear. Radiator.
Refitted Bathroom - Double glazed opaque window to side. Suite comprising of low level WC, vanity wash hand basin and panel enclosed bath unit with shower and screen. Radiator/rail. Extensive tiling to floor and walls.
Rear Garden - Commencing with Porcelain tiled patio to immediate rear extending to side. Fencing to side and rear boundaries. Hot and cold taps. Access via path and gate to side.
Integral Garage - Part converted for studio/utility/office.
Disclaimer - PLEASE NOTE - any appliances, fixtures, fittings or heating systems have not been tested by the agent as we are not qualified to do so. We have relied on information supplied by the seller to prepare these details. Interested applicants are advised to make their own enquiries about the functionality.
What's included
Garden
Parking
Key Stats
Key Stats
TypeTownhouse
Bedrooms3
Bathrooms3
HeatingGas Central
MunicipalityBasildon
Location
Map loading soon
Neighborhood data on demand
Nearby essentials will load when this section comes into view.
Listed on
Mortgage calculator
Estimated monthly payment
2.465 €/mo
Down payment10 % · 49.782 €
49.782 €448.033 € loan
Term
Total repayable739.485 €
Interest rate4.40 %
Representative estimate · Landomo is not a mortgage broker. · Rates updated April 2026