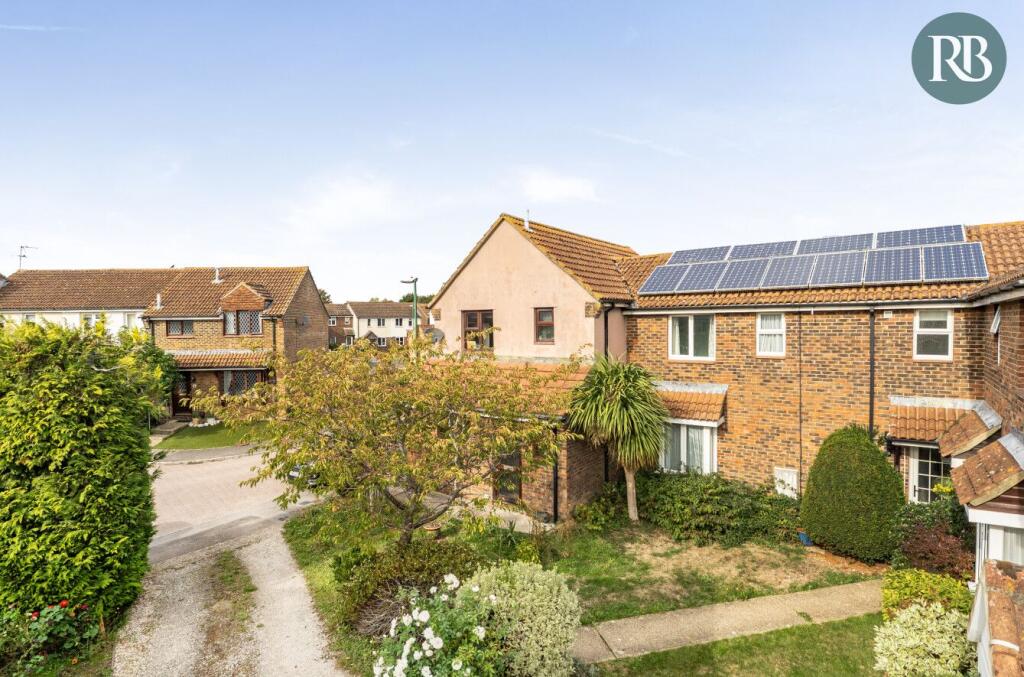
House for sale, 70 m²
Horsham, Steyning
3 bedrooms·1 bathroom
417.985 €
5.971 €/m²
Listed Oct 13, 2026
About this listing
South Ash
Occupying a secluded position within a quiet cul-de-sac on the edge of the South Downs National Park, within easy walking distance to the High Street shops and amenities , along with Steyning's highly regarded schools, leisure facilities and beautiful countryside walks.
This well proportioned three bedroom mid-terrace home offers 751 sq ft of naturally flowing accommodation, a private rear garden, garage and the added benefit of included solar panels generating annual income selling back to the grid.
Ready to move into with No onward chain, an ideal family home for those wanting to make the property their own
Accommodation
The property is approached via a pedestrian pathway leading to the front entrance, opening into a spacious and welcoming hallway. Here there is a useful under stairs storage cupboard along with a ground floor cloakroom comprising a WC and wash hand basin.
The lounge is a generous size measuring 15'7" x 11'5", enjoying a pleasant dual aspect. A southerly facing bay window to the front, whilst a large rear window and patio door provide direct access to the garden, having ample space for a dining table.
A separate kitchen is well-equipped with a range of modern fitted cupboards and work surfaces with plenty of storage, having a built-in oven, gas hob with extractor hood above, neatly positioned sink beneath a window overlooking the rear garden. There is also space for a fridge freezer and washing machine.
Stairs rise to a spacious first floor landing serving the three bedrooms and family bathroom, having access top the spacious loft
There are two double bedrooms overlooking the rear garden and a versatile single bedroom positioned to the front with a southerly aspect. This room would serve equally well as a child's bedroom, nursery or home office.
The bathroom is fully tiled and fitted with a bath incorporating a shower attachment and glass screen, pedestal wash basin and low-level WC. A window provides natural light and ventilation.
Outside
The rear garden enjoys a secluded feel and has been designed for ease of maintenance, being predominantly laid to patio with established shrub borders. A rear gate provides convenient access around to the front of the property, where there is a lawn garden with a palm tree giving some privacy to the lounge window.
Opposite the house is a shared driveway leading to garage compound serving just five garages. The garage belonging to the property is positioned centrally in a row of 3, benefitting from a useful tiled pitched roof storage, ideal for bicycles, seasonal items and household equipment.
Location
Steyning is one of Sussex's most sought-after small towns, nestled at the foot of the South Downs National Park and renowned for its charming character, historic architecture and welcoming community. The bustling High Street offers an excellent selection of independent shops, cafés, restaurants and everyday amenities.
Families are particularly well served by the area's highly regarded schooling options, whilst the nearby leisure centre provides a swimming pool, fitness facilities and a range of sporting activities. For commuters, the A24 and A27 are easily accessible, providing onward links to the A23, Brighton, Gatwick and London. Nearby Shoreham-by-Sea offers additional shopping, leisure and transport facilities.
Royall Best thoughts
A lovely home in a wonderfully tucked-away position, 3 bedrooms, a secluded garden, garage and the added advantage of no onward chain, this is the kind of property we expect to appeal to a wide range of buyers looking to enjoy all that Steyning has to offer.
What's included
Garage
TypeTerraced house
Living Area70 m²
Bedrooms3
Bathrooms1
HeatingDouble Glazing, Gas Central
MunicipalityHorsham
Location
Map loading soon
Neighborhood data on demand
Nearby essentials will load when this section comes into view.
Listed on
Mortgage calculator
Estimated monthly payment
2.070 €/mo
Down payment10 % · 41.799 €
41.799 €376.186 € loan
Term
Total repayable620.901 €
Interest rate4.40 %
Representative estimate · Landomo is not a mortgage broker. · Rates updated April 2026