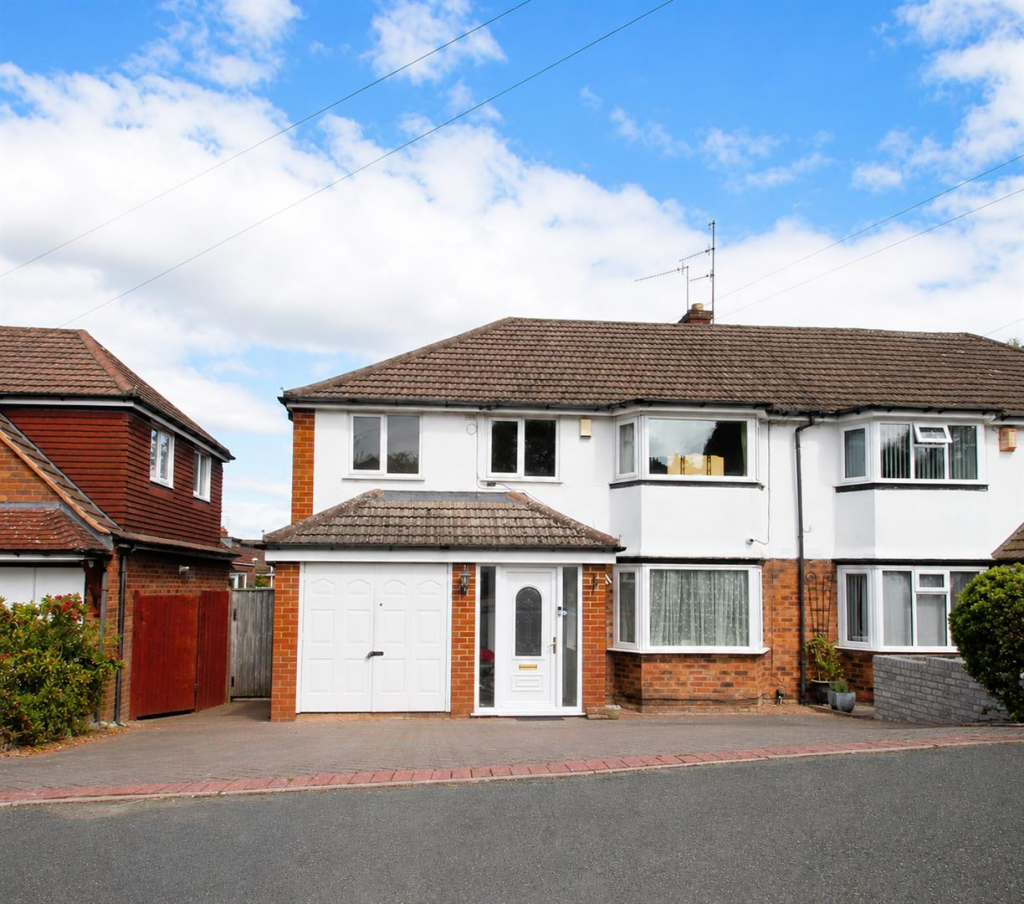
House for sale
Birmingham
4 bedrooms·1 bathroom
435.125 €
Listed Aug 20, 2026
About this listing
Hicks Hadley are delighted to welcome to the market this spacious four-bedroom semi-detached family home, situated in the ever-popular Halesowen area. Offering generous, move-in-ready accommodation throughout, this superb property is ideally suited to growing families and those looking for a home with plenty of space to enjoy for years to come.
The property is approached via a large driveway providing ample off-road parking, together with a garage. Internally, a welcoming porch leads into the entrance hallway, with access to two spacious reception rooms, providing versatile living and entertaining space. To the rear is a bright conservatory, complete with a fitted log burner, creating a cosy additional living area overlooking the garden. The property further benefits from a Shaker-style kitchen, incorporating a range of integrated appliances, as well as a convenient ground-floor WC. To the first floor are four generously sized bedrooms and a family bathroom, offering excellent accommodation for a growing household.
Outside, the rear garden features a large paved patio area leading onto a lawned garden, providing an ideal space for outdoor dining, entertaining and family enjoyment. Side access further enhances the practicality of the property. With its spacious accommodation, excellent parking, versatile living space and desirable Halesowen location, this is a fantastic opportunity to acquire a well-presented family home. An internal viewing is highly recommended.
Porch - Double glazing to the front and side elevation elevation with partially glazed door, allowing much natural sunlight through.
Entrance Hallway - Composite front door fitted with glazed panels both sides, central heating radiator fitted to the inside elevation.
Front Facing Reception Room - Double glazed bay style window fitted to the front elevation, central heating radiator fitted to the inside elevation.
Second Reception Room - Glazed dooring to the rear elevation into the conservatory space, central heating radiator fitted to the inside elevation, gas fire place fitted central with feature surround, coving fitted throughout.
Kitchen - Double glazed window fitted to the rear elevation, glazed door fitted to the rear elevation leading to the rear garden, fitted shaker style' kitchen fitted with ample unit space available with central heating radiator fitted to the inside elevation, one and a half bowl sink with mixer tap fitted, interested appliance such as washing machine, dishwasher and fridge freezer, electric oven integrated with five ring gas hob fitted above with splashback and extractor fan above.
Conservatory - Double glazed throughout, doors opening into the rear garden, log burner fitted.
Ground Floor W.C - Privacy glazed window fitted to the side elevation, sink fitted with built in vanity unit and mixer tap, central heating radiator fitted to the side elevation, low flush w.c.
Landing - Loft access above with fitted loft ladders.
Bedroom One - Double glazed bay style window fitted to the front elevation, central heating radiator fitted to the inside elevation.
Bedroom Two - Double glazed window fitted to the rear elevation, central heating radiator fitted to the rear elevation.
Bedroom Three - Two double glazed windows fitted to the front elevation, central heating radiator fitted to the front elevation.
Bedroom Four - Double glazed window fitted to the rear and side elevation, radiator fitted to the side elevation.
Family Bathroom - Double glazed privacy glazed window fitted to the rear elevation, thermostatic shower fitted over the bath tub with glass shower screen fitted, chrome towel radiator to the rear elevation, partially tiled walls, sink with chrome mixer tap and built in vanity space, five spot light style lighting fitted.
External - To the front of the property sits a large block paved driveway with ample off road parking available, side access gate fitted.
Garage - up and over garage door fitted, electric and lighting provided, combi boiler wall mounted.
Agent Notes - All main services are connected . ( Gas/ Electric / Water )
Broadband/Mobile coverage- please check on link -//checker.ofcom.org.uk/en-gb/broadband-coverage
Council Tax Band :C
EPC :C
Tenure Information :FREEHOLD
Any other Material Facts :Traditional brick and block build with tiled roof. Please note all information has been provided by the vendor, Please confirm all details with a chosen solicitor.
What's included
Garden
Parking
Fireplace
TypeSemi-detached house
Bedrooms4
Bathrooms1
Energy ClassC
HeatingAsk Agent
Location
Map loading soon
Neighborhood data on demand
Nearby essentials will load when this section comes into view.
Listed on
Mortgage calculator
Estimated monthly payment
2.155 €/mo
Down payment10 % · 43.513 €
43.513 €391.612 € loan
Term
Total repayable646.362 €
Interest rate4.40 %
Representative estimate · Landomo is not a mortgage broker. · Rates updated April 2026