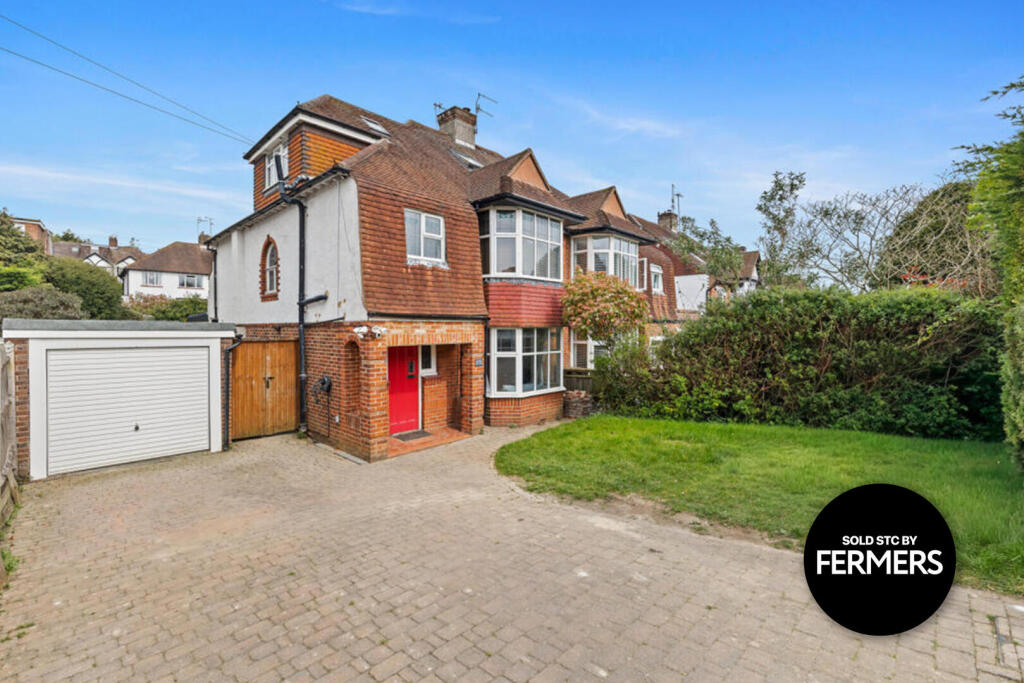
House for sale, 183 m²
Brighton
4 bedrooms·2 bathrooms
1.111.592 €
6.074 €/m²
Listed Jun 25, 2026
About this listing
This beautifully extended four-bedroom, two-bathroom 1930s semi-detached Cook-built home is ideally positioned on the highly sought-after Goldstone Crescent, just moments from the open green spaces of Hove Park. The property combines attractive period features with well-planned modern living space, making it an ideal home for families.
Set back from the road, the property benefits from off-road parking for multiple vehicles and the added advantage of a detached garage.
The ground floor offers spacious and versatile accommodation. To the front of the property is a bright west-facing lounge featuring a deep bay window which allows plenty of natural light to fill the room, along with a charming log burner that creates a warm and cosy focal point. To the rear of the property is the impressive open-plan living, dining and kitchen space, thoughtfully designed for modern family living and entertaining. This generous area provides plenty of room for both relaxing and dining, while corner bi-fold doors open directly onto the garden, creating a seamless connection between the indoor and outdoor spaces. The ground floor also benefits from a useful utility room and a convenient W.C.
The first floor comprises three well-proportioned double bedrooms along with a spacious family bathroom, which is fitted with both a bath and a separate shower.
The top floor has been converted to create a spacious double bedroom with its own en-suite bathroom, providing an ideal principal suite or guest accommodation.
Overall, this fantastic home offers generous living space, character and a highly desirable location close to Hove Park, making it a wonderful opportunity for buyers seeking a well-presented family home in this popular area.
What's included
Garden
Parking
Fireplace
Key Stats
Key Stats
TypeSemi-detached house
Living Area183 m²
Bedrooms4
Bathrooms2
HeatingAsk Agent
Location
Map loading soon
Neighborhood data on demand
Nearby essentials will load when this section comes into view.
Listed on
Mortgage calculator
Estimated monthly payment
5.504 €/mo
Down payment10 % · 111.159 €
111.159 €1.000.433 € loan
Term
Total repayable1.651.230 €
Interest rate4.40 %
Representative estimate · Landomo is not a mortgage broker. · Rates updated April 2026