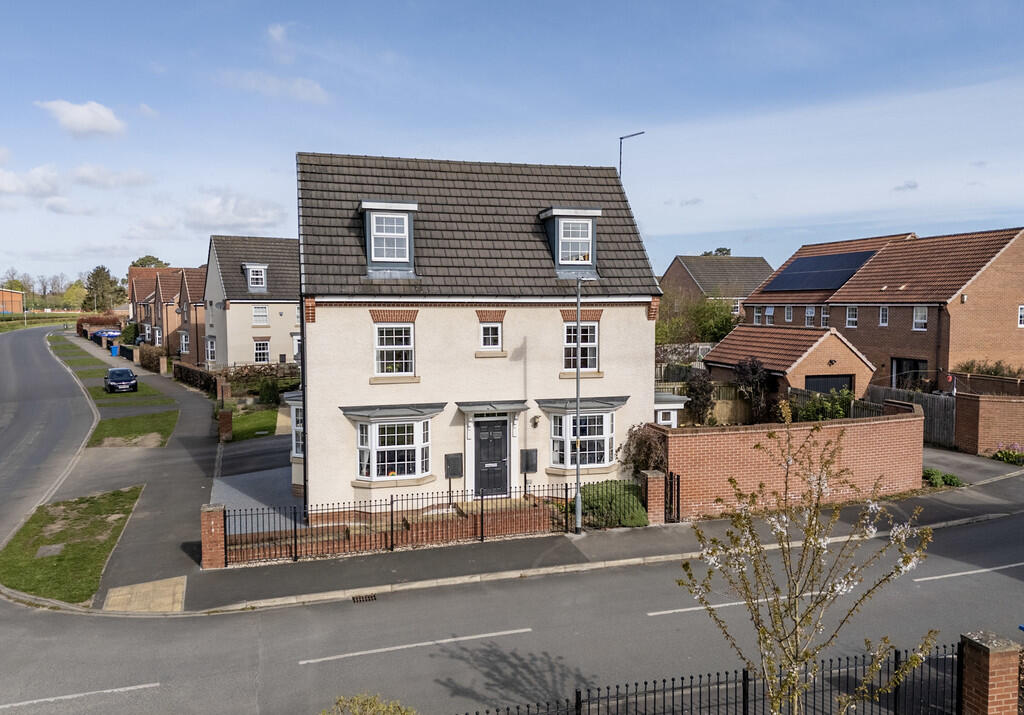
House for sale, 130 m²
Pocklington, Pavilion Square, East Riding of Yorkshire
4 bedrooms·3 bathrooms
466.363 €
3.587 €/m²
Listed Oct 4, 2026
About this listing
DESCRIPTION Set within a popular residential development on the edge of Pocklington is this David Wilson Hertford Home, built less than 10 years ago. The impressive four bed over three floors occupies an enviable position at the entrance of the development offers the best of both worlds: a peaceful outlook over green space and nature with woodland close by, whilst remaining within easy reach of Pocklington town centre and its range of shops, cafés, restaurants, schools and everyday amenities. Enjoy a loving family home within a peaceful setting.
Stepping into the welcoming entrance hall, there is an immediate sense of space and practicality, with doors leading through to both the living room and kitchen as well as the WC.
The spacious living room is a particularly impressive room with dial aspect, two bay windows provide natural light throughout the day, creating a bright and inviting space to relax and unwind, a great space for family living.
The generous kitchen/dining room, provides a space for both everyday life and entertaining. The contemporary range of fitted wall and base units offers excellent storage, complemented by a breakfast bar and additional pantry-style cupboard. Integrated appliances include a fridge freezer, dishwasher, wine fridge and six-ring gas hob. There is ample room for a large dining table, while French doors open directly onto the private side garden, creating a lovely connection between the kitchen and outside space.
The first-floor accommodates two double bedrooms and the house bathroom. The landing has useful airing cupboard ideal for storage. The main bedroom has designated dressing area with fitted wardrobes and modern en suite shower room with an attractive outlook over the green space at the entrance of the development. The second bedroom looks onto the front aspect. The modern family bathroom benefits from bath with shower over, WC and sink unit.
The second floor provides further versatility, with two additional double bedrooms and a separate shower room. The landing itself offers a useful area which would make an ideal home study or reading nook and benefits from generous storage cupboard.
Externally, the property sits prominent with iron railings and steps to the front door, and at the rear benefits from a driveway which leads to the detached single garage with up and over door, power and light and additional off-street parking space. An electric vehicle charging point is also installed, providing convenient charging at home.
The fully enclosed side garden is laid mainly to lawn with a paved seating area, providing a private and peaceful place to enjoy the south-east facing aspect and make the most of the sunshine. The property's position is a particular feature, with the green space and natural surroundings at the front providing an attractive outlook and a sense of openness rarely found on modern developments.
A modern property offering plenty of space along with the balance of the surrounding countryside this really is an enviable home, offering an an abundance of opportunities for walking and enjoying the outdoors, making this an appealing location for families and those looking for a quieter setting without being removed from the convenience of the town.
LOCATION Nestled in the spectacular Yorkshire Wolds, Pocklington, a thriving and historic market town is located approximately 13 miles east of York, 25 miles from Hull and 18 miles from access to the M62 at Howden. There is an excellent range of facilities including supermarkets, library, doctors' surgery, dental practices, churches, and the popular Pocklington Arts Centre. The town also boasts schools for all age groups, including the highly regarded Pocklington public school, and also has good sporting and recreational facilities.
TENURE FREEHOLD PROPERTY
MAINTENANCE CHARGE Please note that there is a maintenance fee associated with this property. Please contact us for further information if required.
INTERESTED? For further information or to request a property brochure, please contact us on or via .
DISCLAIMER These particulars, including all measurements, whilst believed to be accurate are set out as a general outline only for guidance and do not constitute any part of an offer or contract. Interested parties should not rely on them as statements of representation of fact, but must satisfy themselves by inspection or otherwise as to their accuracy. No person in this firms employment has the authority to make or give any representation or warranty in respect of the property. No services or appliances mentioned in these particulars have been tested by the agent.
Floor plans are provided for illustrative purposes only.
Where stated, potential yield figures are based on 12 (months) x the possible achievable rent divided by the asking price.
What's included
Garden
Garage
TypeDetached house
Living Area130 m²
Bedrooms4
Bathrooms3
HeatingGas Central
MunicipalityPocklington
Location
Map loading soon
Neighborhood data on demand
Nearby essentials will load when this section comes into view.
Listed on
Mortgage calculator
Estimated monthly payment
2.309 €/mo
Down payment10 % · 46.636 €
46.636 €419.727 € loan
Term
Total repayable692.766 €
Interest rate4.40 %
Representative estimate · Landomo is not a mortgage broker. · Rates updated April 2026