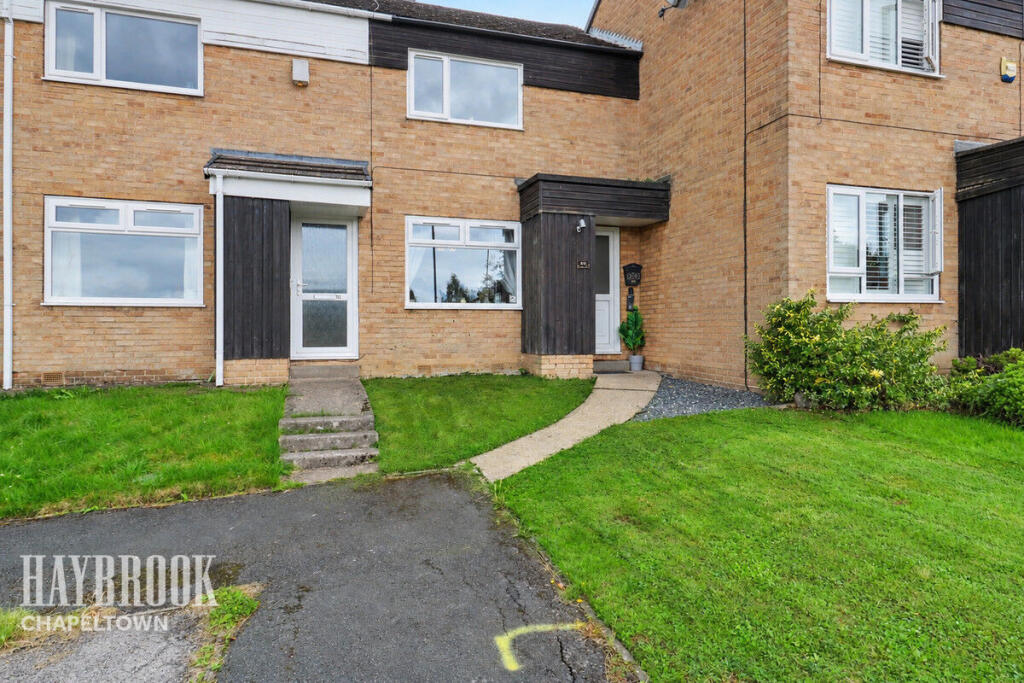
House for sale
Sheffield, Burncross, Ecclesfield
2 bedrooms·1 bathroom
197.789 €
Listed Sep 10, 2026
About this listing
Set in a lovely position overlooking green space, this modern two-bedroom townhouse is the perfect opportunity for first-time buyers looking for a stylish home in a well-connected location. With allocated parking, a low-maintenance garden and contemporary interiors throughout, this is a property that offers both comfort and convenience. Guide Price £170,000 - £180,000...
Step inside and you’ll find a welcoming living room, flowing through to a modern kitchen/diner, the ideal space for everyday living and entertaining. From the kitchen, doors open directly onto the garden, creating a lovely connection between the home and outside space.
The garden has been thoughtfully designed for easy living, featuring an artificial lawn and patio area, meaning you can enjoy the outdoor space without the hassle of extensive upkeep.
Upstairs, there are two well-presented bedrooms, including a generously sized master bedroom, alongside a modern family bathroom. The property’s contemporary finish throughout means it is ready to move straight into.
Whether you’re taking your first step onto the property ladder or simply looking for a home that combines modern living with a convenient location, this townhouse ticks all the boxes. The outlook over green space adds an extra sense of openness, while the allocated parking and low-maintenance garden make day-to-day life that little bit easier.
Location is another major attraction. The property is within walking distance of local schools and Chapeltown centre, where you’ll find a range of everyday amenities. Excellent transport connections are also close by, with easy access to bus routes, the train station and the M1, making commuting and exploring further afield straightforward.
A stylish, low-maintenance home in a convenient location with everything a first-time buyer could need — properties like this are not to be missed. Arrange your viewing today and see for yourself what makes this townhouse such a lovely place to call home.
Entrance Hall
Front facing external door, door into the lounge, stairs to the first floor.
Lounge
14'1" x 10'5" (4.30m x 3.20m)
Front facing window, radiator, doors into storage cupboard and kitchen / diner.
Kitchen / Diner
13'5" x 8'10" (4.10m x 2.70m)
Rear facing window, rear facing patio doors, wall and base units, inset sink with drainer.
First Floor Landing
Doors into bedrooms and bathroom.
Master Bedroom
11'9" x 10'2" (3.60m x 3.10m)
Front facing window, built in wardrobes, radiator.
Bedroom Two
11'1" x 7'2" (3.40m x 2.20m)
Rear facing window, radiator.
Bathroom
8'2" x 5'10" (2.50m x 1.80m)
Rear facing window, bath, wash hand basin, W/C.
Disclaimer
Haybrook Estate Agents also offer a professional, ARLA accredited Lettings and Management Service. If you are considering renting your property in order to purchase, are looking at buy to let or would like a free review of your current portfolio then please call the Lettings Branch Manager on the number shown above.
Haybrook Estate Agents is the seller's agent for this property. Your conveyancer is legally responsible for ensuring any purchase agreement fully protects your position. We make detailed enquiries of the seller to ensure the information provided is as accurate as possible. Please inform us if you become aware of any information being inaccurate.
What's included
Terrace
Garden
Parking
Key Stats
Key Stats
TypeTownhouse
Bedrooms2
Bathrooms1
HeatingAsk Agent
Location
Map loading soon
Neighborhood data on demand
Nearby essentials will load when this section comes into view.
Listed on
Mortgage calculator
Estimated monthly payment
979 €/mo
Down payment10 % · 19.779 €
19.779 €178.010 € loan
Term
Total repayable293.808 €
Interest rate4.40 %
Representative estimate · Landomo is not a mortgage broker. · Rates updated April 2026