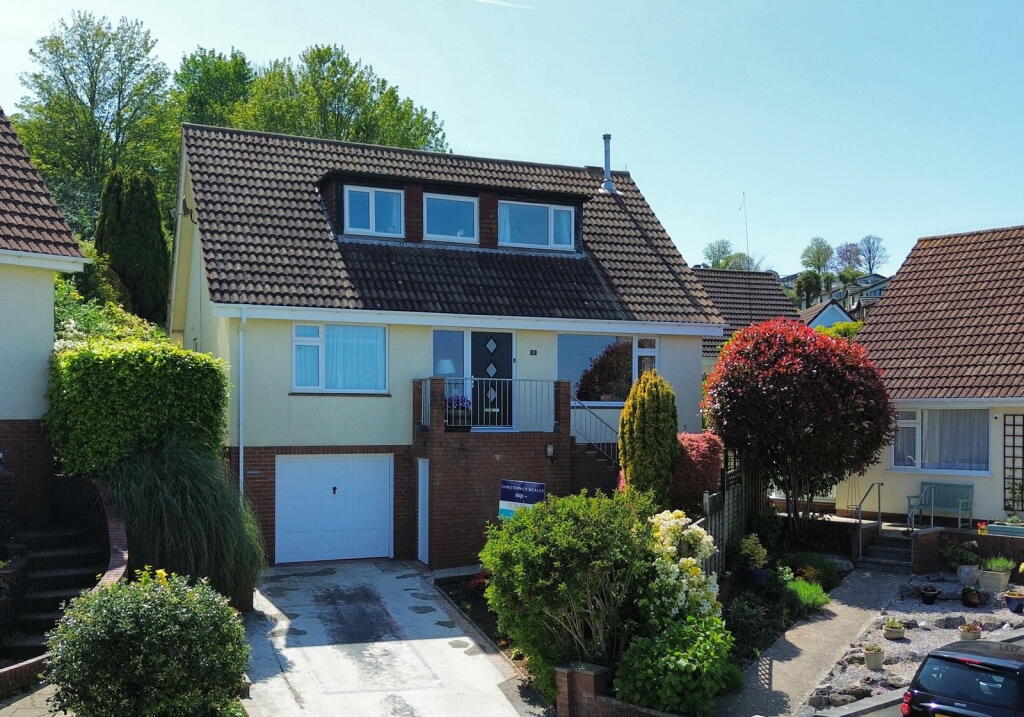
House for sale, 136 m²
Torquay
3 bedrooms·2 bathrooms
524.292 €
3.855 €/m²
Listed Aug 29, 2026
About this listing
With far-reaching sea views across Torbay towards Torquay and the Jurassic Coast in the far distance, the property offers a well-presented detached home with light, bright accommodation throughout and occupying an exclusive cul-de-sac position in the sought-after Goodrington area. To arrange a viewing, please quote reference CS1097 when calling.
Goodrington provides an excellent range of local amenities including a parade of shops, takeaways and convenience stores, public houses, and the superb Goodrington Sands and seafront, with a further selection of restaurants, leisure facilities and Youngs Park recreational ground. Paignton town centre is approximately one mile away and offers a wider range of shopping facilities, together with a bus and railway station.
Approached from the road, a driveway provides off-road parking for two cars and leads to an integral garage, which in turn provides access to a further under-house storage area and workshop with a gardener’s WC.
Once inside, the reception hall leads to the ground-floor accommodation, comprising a sitting room with a large front-facing window enjoying wonderful sea views. Double doors open into the adjoining dining/garden room, where further doors provide access to the rear garden. A mature grapevine has been trained over a pergola immediately outside, providing a pleasant, naturally shaded area alongside the garden room.
Also on the ground floor is a kitchen/breakfast room, again with double doors opening onto the rear garden, together with a double bedroom with an en-suite shower room/WC, which can also be accessed from the hallway.
On the first floor, a landing with a stunning view leads to the master bedroom which enjoys the dual aspect of that same sea view of the Jurassic coast and also of the lovely garden and woods to the rear of the property. A second double bedroom with a heated, walk-in wardrobe, also benefits from the sea view as well as having additional under-eaves storage space. There is also a four piece family bathroom including a bath, shower cubicle and W.C
The property is further complemented by UPVC double-glazed windows and doors throughout and benefits from gas central heating.
To the rear of the property is a well-stocked, mature garden enjoying a south-westerly aspect. A large patio provides an ideal space for outdoor seating and serves both the dining/garden room and kitchen/breakfast room, with the pergola and established grapevine creating a particularly pleasant spot alongside the property. From here, there is gated access to either side of the house, while a few steps lead up to a lawned area with a raised patio, waterfall and ornamental pond. The upper tier provides further seating space and enjoys far-reaching views across the surrounding area, including sea views towards Torquay.
An internal inspection is highly recommended in order to appreciate the accommodation on offer, the lovely gardens and the property's exclusive cul-de-sac position.
THE ACCOMMODATION COMPRISES,
Tiled front terrace with wrought iron railings and open sea views across Torbay. Composite door with obscure glazed insets to
RECEPTION HALLWAY - 4.32m x 1.78m (14'2" x 5'10")
Light point, stairs with hand rail to first floor, radiator, timber flooring, under stairs storage cupboard, doors to
SITTING ROOM - 5.89m x 3.96m (19'4" x 13'0")
Coved and textured ceiling with pendant light point, dado rail, UPVC double glazed window to front aspect with sea views towards Torquay, radiators, feature stone fireplace with inset gas fire, TV connection point, double doors to
DINING/GARDEN ROOM - 5m x 3.56m (16'5" x 11'8")
Inset spotlights, UPVC double glazed window overlooking the rear garden, radiator, timber flooring, UPVC double glazed sliding doors opening onto the rear garden, multi paned door to
KITCHEN/BREAKFAST ROOM - 5.13m x 3.12m (16'10" x 10'3") maximum dimensions
Inset spotlights, UPVC double glazed window overlooking the rear garden. Fitted kitchen comprising a range of base and drawer units with work surfaces over, inset 1.5 bowl sink and drainer with mixer tap over, tiled surrounds, matching eye level cabinets, built-in eye level double electric oven, inset induction hob with extractor over, integral dishwasher, tiled flooring, door to hallway. Breakfast area including breakfast bar with seating, spotlight, radiator, UPVC double doors opening onto the rear garden, bi-folding door to
UTILITY - 1.91m x 1.27m (6'3" x 4'2")
Light point, UPVC obscure glazed window. Space for upright fridge freezer, space and plumbing for washing machine and tumble dryer, fitted shelving, continuation of tiled flooring.
GROUND FLOOR BEDROOM THREE - 3.3m x 3m (10'10" x 9'10")
Pendant light point, UPVC double glazed window to front aspect with sea views towards Torquay, radiator, fitted wardrobes to one wall with sliding doors, door to
SHOWER ROOM/WC - 3.3m x 1.19m (10'10" x 3'11")
Inset spotlight, extractor fan, heated towel rail. Comprising tiled shower enclosure with sliding door, vanity unit with wash hand basin and WC, tiled flooring, door also providing access from the hallway.
FIRST FLOOR LANDING - 3.25m x 1.68m (10'8" x 5'6")
Light point, smoke detector, UPVC double glazed window with far-reaching sea views across the bay towards Torquay. Doors to
BEDROOM ONE - 5.05m x 3.86m (16'7" x 12'8")
Light point, dual aspect with UPVC double glazed windows with sea views from the front and the lovely garden to the rear, radiators, built-in wardrobes with bifold doors.
BEDROOM TWO - 3.23m x 3.2m (10'7" x 10'6")
Pendant light point, UPVC double glazed window to front aspect with far reaching sea views across the bay towards Torquay, radiator, access to under eaves storage, door to
WALK IN WARDROBE - 1.88m x 1.6m (6'2" x 5'3")
Light point, fitted shelving and hanging rail, access to under eaves storage and electric heater.
BATHROOM/WC - 2.87m x 1.55m (9'5" x 5'1")
Coved ceiling with light point, UPVC obscure glazed window. Comprising panelled bath with twin hand grips, separate shower cubicle with sliding doors, pedestal wash hand basin, close coupled WC, tiled walls, tiled floor, shaver socket, heated towel rail.
OUTSIDE
FRONT To the front of the property is a driveway providing off-road parking and leading to the integral garage. To the side is a tiered garden planted with mature trees and shrubs with concrete pathway and steps leading to the front door. There is also a gardener’s WC.
REAR To the rear of the property is a large patio enjoying a good degree of seclusion and accessed from the breakfast room and dining/garden room. From here steps lead to further lawned area with a well-stocked border of mature plants and shrubs, further patio area with waterfall and ornamental fishpond. A gravelled pathway with steps leads to the remainder of the garden again laid to lawn with mature trees with a further terrace at the top of the garden which enjoys far reaching sea views across Torbay. Gated access to either side of the property.
INTEGRAL GARAGE
Up and over door, light points and power point, wall mounted combination boiler, access to further under house storage with light and powerpoints.
USEFUL INFORMATION
Tenure - Freehold
Age - 1980's
Heating - Gas central heating
Drainage - Mains
Windows - Double glazed
Council Tax - Tax band E
EPC Rating - D/65 potential - B/82
Broadband - 1800
Mobile - To be confirmed
What's included
Garage
Parking
Key Stats
Key Stats
TypeDetached house
Living Area136 m²
Bedrooms3
Bathrooms2
Energy ClassD
HeatingGas, Double Glazing
Location
Map loading soon
Neighborhood data on demand
Nearby essentials will load when this section comes into view.
Listed on
Mortgage calculator
Estimated monthly payment
2.596 €/mo
Down payment10 % · 52.429 €
52.429 €471.863 € loan
Term
Total repayable778.817 €
Interest rate4.40 %
Representative estimate · Landomo is not a mortgage broker. · Rates updated April 2026