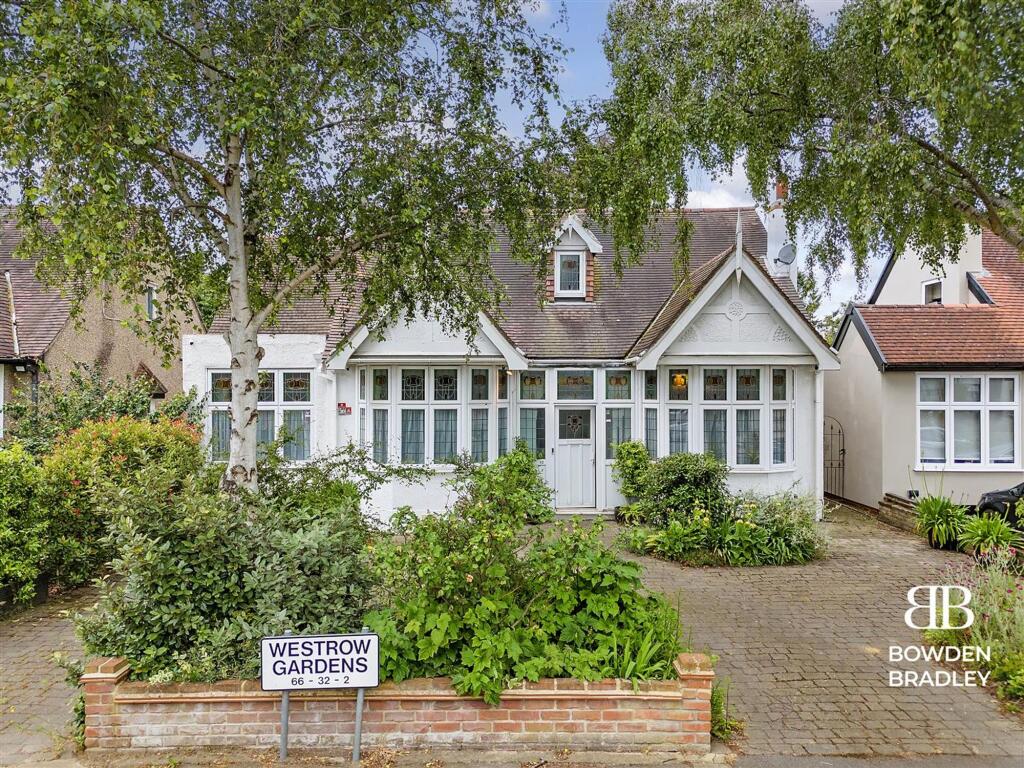
House for sale, 334 m²
London, Goodmayes, Seven Kings
6 bedrooms·3 bathrooms
1.303.549 €
3.902 €/m²
Listed Oct 7, 2026
About this listing
Welcome to this stunning 6-bedroom detached chalet bungalow nestled in the sought-after Bungalow Estate in Goodmayes, just a stone's throw away from excellent schools and convenient transport links.
This spacious property boasts flexible living accommodation between the reception rooms that can be utilised as bedrooms and 3 bathrooms, providing ample space for a growing family. With over 3600 sq ft of living space, there is room for everyone to enjoy.
One of the highlights of this property is the large rear gardens, perfect for outdoor gatherings and relaxation. Additionally, the versatile outbuildings offer endless possibilities, whether you choose to use them for storage, a home office, or a play area for the kids.
But that's not all - imagine having your very own indoor swimming pool to enjoy all year round! Whether it's a refreshing swim in the summer or a relaxing dip in the winter, this feature adds a touch of luxury to everyday life.
This property is well-presented throughout, making it move-in ready for those looking for a hassle-free transition. Ideal for large families seeking a spacious and comfortable home, this chalet bungalow is a rare find in a desirable location.
Don't miss out on the opportunity to make this property your own and start creating unforgettable memories in this wonderful home.
Living Room
Dimensions: 5.05m x 3.71m (16'7 x 12'2).
Reception Room
Dimensions: 5.33m x 3.71m (17'6 x 12'2).
Ground Floor Bedroom
Dimensions: 3.81m x 2.49m (12'6 x 8'2).
Reception Room
Dimensions: 3.99m x 3.96m (13'1 x 13'0).
Lounge /Diner
Dimensions: 7.32m x 6.02m (24'0 x 19'9 ).
Kitchen/Breakfast Room
Dimensions: 6.81m x 3.81m (22'4 x 12'6 ).
Swimming Pool Area
Dimensions: 12.52m x 4.98m (41'1 x 16'4).
Bedroom
Dimensions: 5.03m x 3.68m (16'6 x 12'1).
Bedroom
Dimensions: 3.56m x 2.77m (11'8 x 9'1).
Bedroom
Dimensions: 3.53m x 2.79m (11'7 x 9'2).
Workshop
Dimensions: 9.42m x 4.14m (30'11 x 13'7).
Workshop
Dimensions: 3.20m x 2.57m (10'6 x 8'5).
Disclaimer
Bowden Bradley Estate Agents are the seller's agent for this property. Your conveyancer is legally responsible for ensuring any purchase agreement fully protects your position. We make detailed enquiries of the seller to ensure the information provided is as accurate as possible. Please inform us if you become aware of any information being inaccurate.
What's included
Garden
Parking
Pool
Living Area334 m²
Bedrooms6
Bathrooms3
HeatingAsk Agent
MunicipalityLondon
Location
Map loading soon
Neighborhood data on demand
Nearby essentials will load when this section comes into view.
Listed on
Mortgage calculator
Estimated monthly payment
6.455 €/mo
Down payment10 % · 130.355 €
130.355 €1.173.194 € loan
Term
Total repayable1.936.374 €
Interest rate4.40 %
Representative estimate · Landomo is not a mortgage broker. · Rates updated April 2026