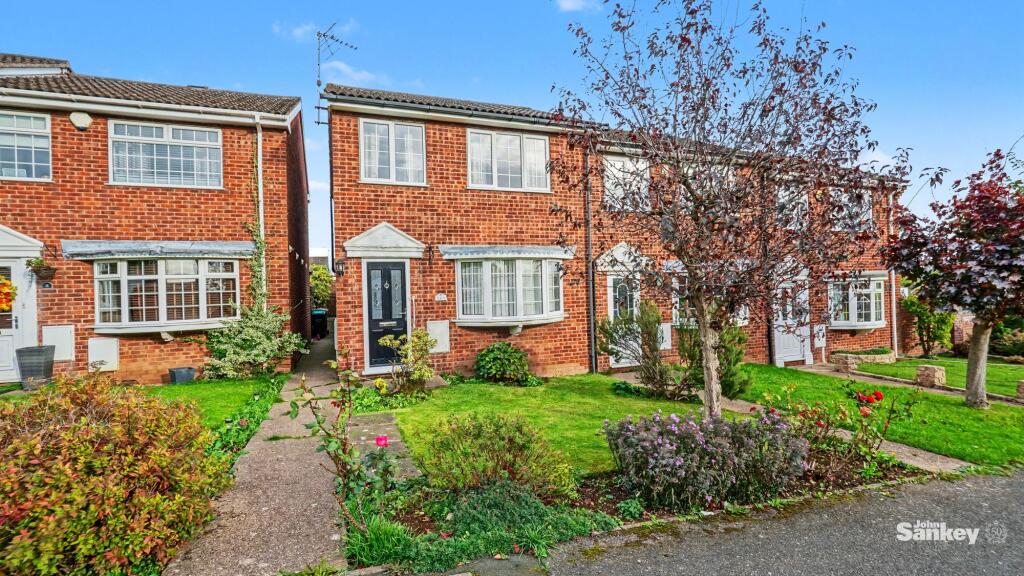
House for sale, 68 m²
Mansfield, Ladybrook
3 bedrooms·1 bathroom
180.094 €
2.649 €/m²
Listed Nov 6, 2026
About this listing
***GUIDE PRICE £150,000-£160,000***Offered to the market with no upward chain, this three bedroom end-town house is situated in a popular residential location within easy reach of local amenities. The property has been kept clean and tidy throughout and would make an ideal first home, offering buyers the opportunity to update and decorate the accommodation to their own personal taste.
Internally, the property offers a practical and well-proportioned layout, with the ground floor accommodation comprising an entrance hall, a comfortable lounge with a feature gas fire and an adjoining dining area. The dining area provides space for a table and chairs, with sliding patio doors opening directly onto the rear garden. A separate fitted kitchen completes the ground floor accommodation.
To the first floor are three bedrooms, including a good-sized principal bedroom with fitted wardrobes and a second bedroom overlooking the rear garden. The third bedroom also benefits from fitted wardrobe space and could alternatively be used as a home office if required. A shower room with a walk-in shower completes the first floor.
Externally, the property benefits from well-maintained gardens to both the front and rear. The front garden is mainly laid to lawn with established shrubs, while the enclosed rear garden offers a paved patio seating area, lawn and planted borders, providing a pleasant space to enjoy during the warmer months. An additional benefit is a garage located within a block to the rear of the property.
EPC Rating: C
Entrance Hall
Accessed via a composite entrance door to the front aspect, the entrance hall has stairs rising to the first floor, a central heating radiator and an internal door leading through to the lounge.
Lounge
3.94m x 3.66m
A comfortable main reception room with a UPVC double glazed window to the front aspect providing natural light. A fitted gas fire creates a central focal point (not tested), while further features include a central heating radiator, TV point and power points. Open access leads through to the adjoining dining area.
Dining Area
2.57m x 2.85m
The dining area provides ample space to comfortably accommodate a table and seating for four people, with open-plan access from the lounge creating a sociable living space. UPVC double glazed sliding patio doors allow natural light into the room and provide direct access to the rear garden. Further features include a central heating radiator, power points and an internal door leading to the kitchen.
Kitchen
2.18m x 2.72m
The kitchen is fitted with wall and base units with work surfaces over, incorporating a 1½ bowl sink and drainer unit with mixer tap and complementary tiled splash backs. There is space for a freestanding cooker and washing machine, while two useful storage cupboards provide additional shelving space. The gas central heating boiler is also located within the kitchen, and a UPVC double glazed door provides direct access to the rear garden.
Bedroom No 1
2.74m x 3.63m
A well-proportioned double bedroom benefiting from fitted wardrobes providing useful storage. A UPVC double glazed window to the front aspect provides natural light, while a central heating radiator and power points complete the room.
Bedroom No 2
2.69m x 3.43m
Located to the rear of the property, the second bedroom benefits from a UPVC double glazed window overlooking the garden, together with a central heating radiator and power points. The wardrobes currently within the room will be included in the property sale.
Bedroom No 3
2.03m x 2.64m
(8'8" maximum x 6'8")
A versatile third bedroom with a UPVC double glazed window to the front aspect, central heating radiator and power points. The room also benefits from fitted wardrobe space and could alternatively be utilised as a home office, depending on individual requirements.
Shower Room
Fitted with a low flush WC, wash hand basin with mixer tap and useful storage cupboard beneath, together with a walk-in shower featuring an electric shower and fitted glazed screen. Wet wall boarding surrounds the shower area, while a central heating radiator and UPVC double glazed window to the rear complete the room.
Outside
To the front of the property is a well-maintained lawned garden with planted shrubs and a pathway leading to the main entrance door.
The rear garden has also been well cared for and features a paved patio seating area, lawn and established shrub borders, with timber fencing providing enclosed boundaries.
A further benefit is a garage located within a block to the rear of the property. The garage is the second one on the right as you leave the rear garden.
Additional Information
Tenure: Freehold
Council Tax Band: A (Mansfield District Council)
Mobile/Broadband Coverage Checker visit: then click mobile & broadband checker.
What's included
Parking
TypeTerraced house
Living Area68 m²
Bedrooms3
Bathrooms1
Energy ClassC
HeatingGas Central
MunicipalityMansfield
Location
Map loading soon
Neighborhood data on demand
Nearby essentials will load when this section comes into view.
Listed on
Mortgage calculator
Estimated monthly payment
892 €/mo
Down payment10 % · 18.009 €
18.009 €162.085 € loan
Term
Total repayable267.524 €
Interest rate4.40 %
Representative estimate · Landomo is not a mortgage broker. · Rates updated April 2026