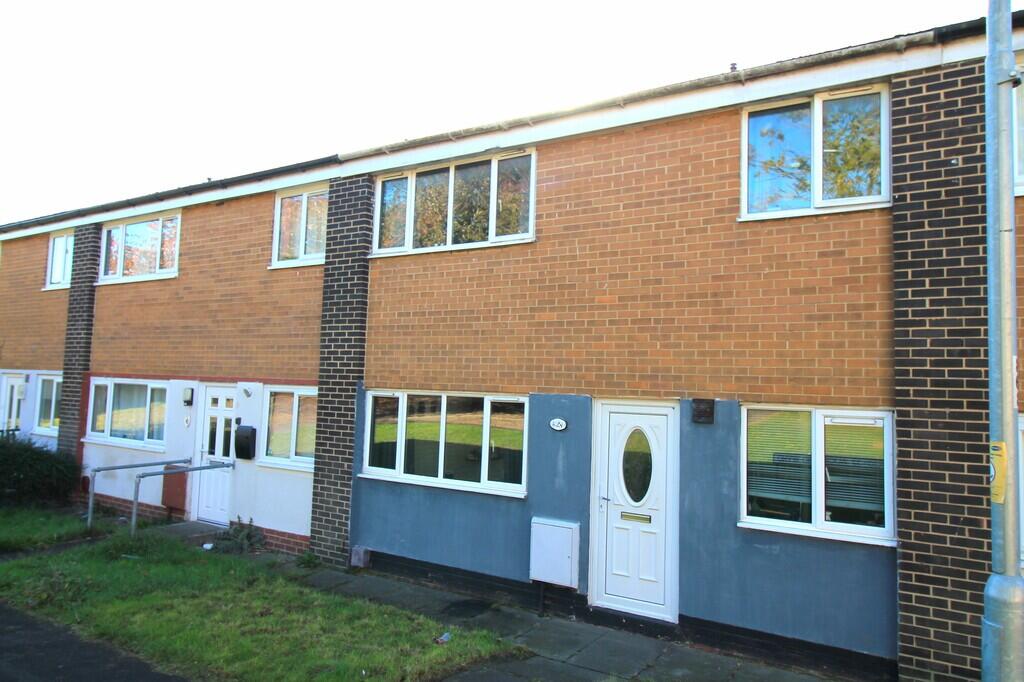
House for sale, 86 m²
Shildon, County Durham
3 bedrooms·1 bathroom
88.878 €
1.033 €/m²
Listed Oct 7, 2026
About this listing
Safe & Secure Properties welcome to the market this three bedroom mid-terrace property located on Auckland Wynd, Shildon.
This well-presented home benefits from gas central heating, double glazing and gardens to front and rear
Close to local amenities and transport links, the property would suit a wide variety of buyers.
Viewings recommended
LOUNGE/DINER 22' 1" x 10' 4" (6.75m x 3.17m) Double glazed windows to front and rear, coving to ceiling, two ceiling roses and two radiators.
KITCHEN 11' 10" x 9' 5" (3.62m x 2.88m) Fitted wall & base units with co-ordinating work surfaces, single drainer sink unit, built in electric oven, built in gas hob, extractor hood, space for washing machine, tiled walls, coving to ceiling, radiator, double glazed window to front, double glazed door to front.
ENTRANCE HALL Double glazed entrance door from rear garden, double glazed window to rear, staircase to first floor, understairs cupboard, built in cupboard, radiator.
WC Double glazed window to rear, low level W/C, wash hand basin.
FIRST FLOOR LANDING Access to roof space, built in storage cupboard with combination boiler.
MASTER BEDROOM 13' 8" x 9' 9" (4.18m x 2.98m) Double glazed window to front, fitted wardrobe, radiator.
BEDROOM 2 13' 8" x 9' 4" (4.18m x 2.85m) Double glazed window to rear, fitted wardrobe, radiator.
BEDROOM 3 9' 4" x 4' 7" (2.85m x 1.40m) Double glazed window to front, fitted wardrobe, radiator.
BATHROOM White three piece suite, panelled bath with shower over, pedestal hand wash basin, low level W/C, tiled walls, extractor fan, heated towel rail, double glazed window to rear.
REAR GARDEN Mainly paved, patio, fenced boundaries, garden shed, gates access.
What's included
Terrace
Garden
TypeTerraced house
Living Area86 m²
Bedrooms3
Bathrooms1
HeatingGas Central
MunicipalityShildon
Location
Map loading soon
Neighborhood data on demand
Nearby essentials will load when this section comes into view.
Listed on
Mortgage calculator
Estimated monthly payment
440 €/mo
Down payment10 % · 8.888 €
8.888 €79.990 € loan
Term
Total repayable132.025 €
Interest rate4.40 %
Representative estimate · Landomo is not a mortgage broker. · Rates updated April 2026