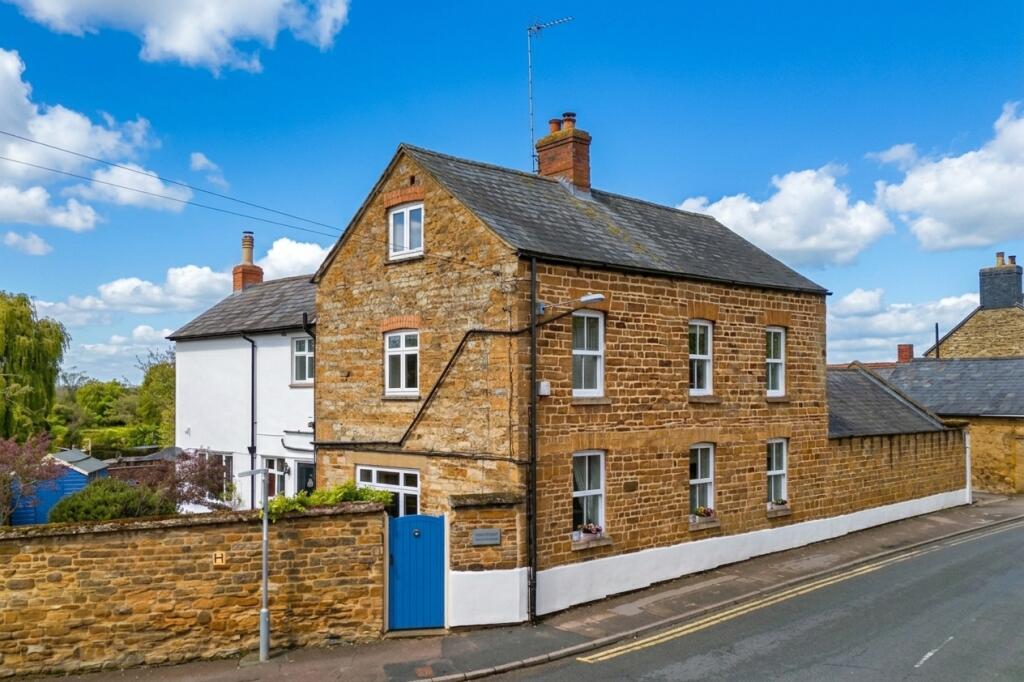
House for sale, 192 m²
Northampton
5 bedrooms·2 bathrooms
788.736 €
4.108 €/m²
Listed Sep 10, 2026
About this listing
Located in the heart of the ever popular village of Bugbrooke is The Old Shop, a beautifully presented five bedroom detached family home. As the name suggests, once a shop that has since been converted and extended to create a fantastic property with charming character.
Entry into the property is through the welcoming and large hallway with stairs rising to the first floor and doors that lead into all rooms. The first room you come to is the dual aspect living room perfect for an autumnal or winter retreat with its log burning stove adding coziness and warmth. Across the hallway is the study, filled with light thanks to its triple aspect and bi-fold doors that open out onto the patio.
The final main room is the impressively large kitchen / dining / family room creating an amazing hub of the home with its large central island with built in breakfast bar, range cooker, ample worktop space and room for a substantial dining table and sofa area. To one end are bi-fold doors that open onto the patio and a lobby beyond which is the cloakroom. There is also a door that opens into the well equipped utility room with rear access door ideal for those muddy boots and paws.
Off the first floor landing are four double bedrooms all of which are doubles in size and a modern family shower room. Stairs off the landing take you up to the fantastic master suite with a room large enough for a super king bed, dressing area and a beautifully fitted en-suite with freestanding bath, walk in shower and double sink.
Outside the gardens wrap around the property and include a lawned area with mature bedded boarders and a large patio/decked area perfect for entertaining into the evening with its private and westerly aspect. Beyond the side gate is a shared gravel driveway and an enviable seven meter wide garage with electric car charging point.
EPC Rating D. Council Tax Band F.
GROUND FLOOR
ENTRANCE HALL
LIVING ROOM 3.66m x 5.46m (12' x 17'11")
STUDY 3.35m x 3.61m (11' x 11'10")
KITCHEN / DINING / FAMILY ROOM 4.37m x 8.38m (14'4" x 27'6")
UTILITY ROOM 1.68m x 2.82m (5'6" x 9'3")
FIRST FLOOR
LANDING
BEDROOM TWO 3.66m x 4.34m (12' x 14'3")
BEDROOM THREE 3.28m x 3.61m (10'9" x 11'10")
BEDROOM FOUR 2.64m x 5.41m (8'8" x 17'9")
BEDROOM FIVE 2.67m x 4.37m (8'9" x 14'4")
BATHROOM
SECOND FLOOR
BEDROOM ONE 4.98m x 3.76m (16'4" x 12'4")
EN-SUITE
OUTSIDE
GARAGE 7.19m x 5.49m (23'7" x 18')
REAR GARDEN
MATERIAL INFORMATION
Type - Detached house
Age/Era - Ask Agent
Tenure - Freehold
Ground Rent - Ask Agent
Service Charge - Ask Agent
Council Tax - Band F
EPC Rating - Ask Agent
Electricity Supply - Mains
Gas Supply - Mains
Water Supply - Mains
Sewerage Supply - Mains
Broadband Supply - Ask Agent
Mobile Coverage - Depends on provider
Heating - Central Heating
Parking - Parking, Garage
EV Charging - Ask Agent
Accessibility - Ask Agent
Coastal Erosion Risk - Ask Agent
Flood Risks - Has not flooded in the last 5 years
Mining Risks - Ask Agent
Restrictions - Ask Agent
Obligations - Ask Agent
Rights and Easements - Ask Agent
What's included
Garage
Key Stats
Key Stats
TypeDetached house
Living Area192 m²
Bedrooms5
Bathrooms2
Energy ClassD
HeatingCentral
Location
Map loading soon
Neighborhood data on demand
Nearby essentials will load when this section comes into view.
Listed on
Mortgage calculator
Estimated monthly payment
3.905 €/mo
Down payment10 % · 78.874 €
78.874 €709.862 € loan
Term
Total repayable1.171.638 €
Interest rate4.40 %
Representative estimate · Landomo is not a mortgage broker. · Rates updated April 2026