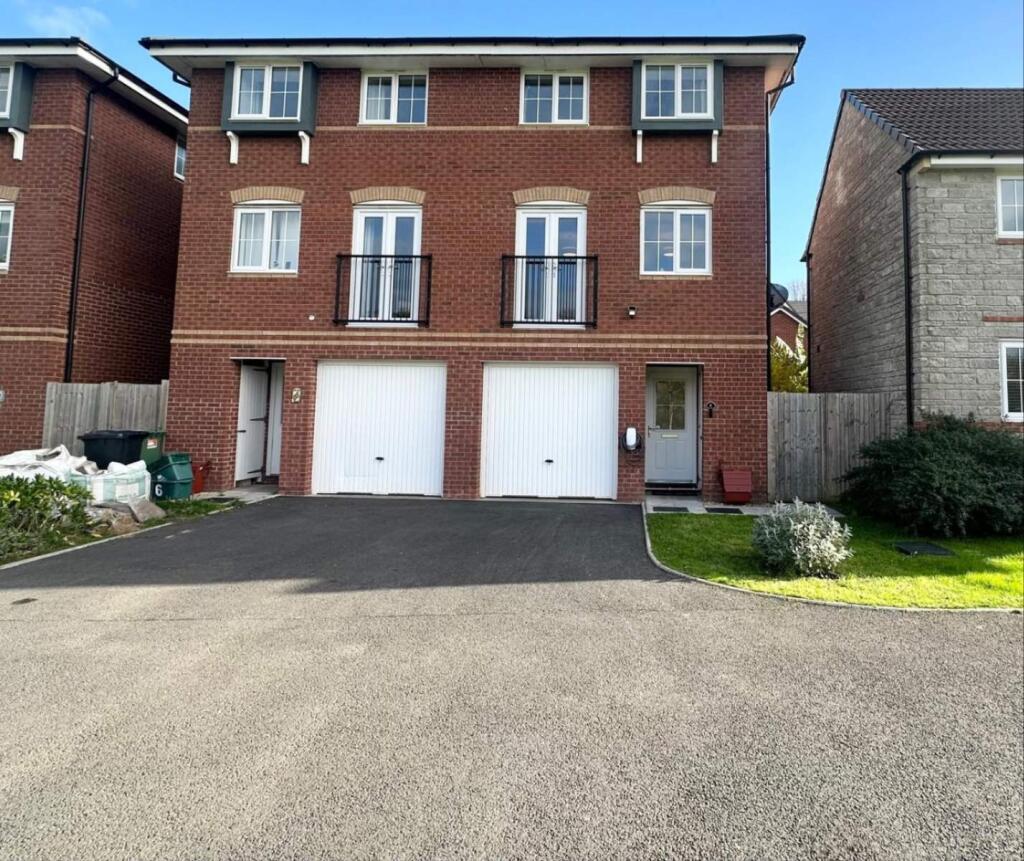
House for sale
Forest of Dean, Tidenham
3 bedrooms·3 bathrooms
418.570 €
Listed Nov 5, 2026
About this listing
Impressive Two/three Double Bedroom Home Built 2021. This Fantastic Property Provides Excellent Living Space to Include- Ground floor Shower Room, Utility Room, Bedroom three/Study. To the 1st Floor is a Generous Lounge with Great Views Over Green Space to Front and a Modern Fitted Dining Room. On the 2nd Floor are Two Great Sized Double Bedrooms Both with En-suites! The Landscaped Rear Garden and Driveway parking provide perfect Outdoor space. This property finished in 2021 is in immaculate condition throughout and ready for its next chapter with 5 years NHBC warranty remaining. Call Davis and Sons today to View
Entrance Hall
Composite entrance door, luxury vinyl tiled flooring, two storage cupboards.
Utility Room
2.16m x 1.73m (7' 01" x 5' 08")
Composite door to garden, luxury vinyl tiled flooring, fitted units with laminate work tops, gas boiler, space and plumbing for washing machine & tumble dryer, radiator, extractor
Shower Room
2.84m x 0.81m (9' 04" x 2' 08")
UPVC double glazed window, luxury vinyl tiled flooring, WC, wash hand basin, fully tiled shower cubicle with mains shower, extractor, radiator.
Bedroom / Home Office
2.64m x 2.41m (8' 08" x 7' 11")
UPVC double glazed window, radiator, power points.
Stairs & Landing
Skimmed ceiling.
Kitchen/Dining Room
4.45m Max x 3.48m Max (14' 07" Max x 11' 05" Max)
UPVC double glazed windows, luxury vinyl tiled flooring, fitted units with laminate worktops, stainless steel sink, electric oven and hob with stainless steel splash back, extractor, space and plumbing for dishwasher, space for fridge freezer, power points, radiator.
Lounge
4.88m Max x 4.45m Max (16' 0" Max x 14' 07" Max)
UPVC double glazed windows, french doors and juliet balcony, radiators, power points.
Stairs & Landing to Second Floor
Skimmed ceiling.
Bedroom One
4.67m Max x 3.51m Max (15' 04" Max x 11' 06" Max)
UPVC double glazed windows, radiator, power points.
Ensuite
2.26m x 1.47m (7' 05" x 4' 10")
UPVC double glazed window, radiator, wash hand basin, WC, fully tiled shower enclosure with electric shower, extractor.
Bedroom Two
4.47m Max x 3.53m Max (14' 08" Max x 11' 07" Max)
UPVC double glazed window, radiator, power points.
Ensuite Bathroom
2.13m x 1.68m (7' 0" x 5' 06")
UPVC double glazed window, luxury vinyl tiled, partially tiled walls, radiator, WC, wash hand basin, bath.
Outside Rear
Fence enclosed with gated access to front. Paved seating leads to stone chipped area with timber sleeper border.
Outside Front
Lawn, paved pathway, driveway to front.
Tenure
We are advised that the property is Freehold, although prospective purchasers should check this with their solicitors.
Garage
Up and over door, power & lighting
What's included
Garden
Parking
TypeSemi-detached house
Bedrooms3
Bathrooms3
HeatingAsk Agent
MunicipalityForest of Dean
Location
Map loading soon
Neighborhood data on demand
Nearby essentials will load when this section comes into view.
Listed on
Mortgage calculator
Estimated monthly payment
2.073 €/mo
Down payment10 % · 41.857 €
41.857 €376.713 € loan
Term
Total repayable621.771 €
Interest rate4.40 %
Representative estimate · Landomo is not a mortgage broker. · Rates updated April 2026