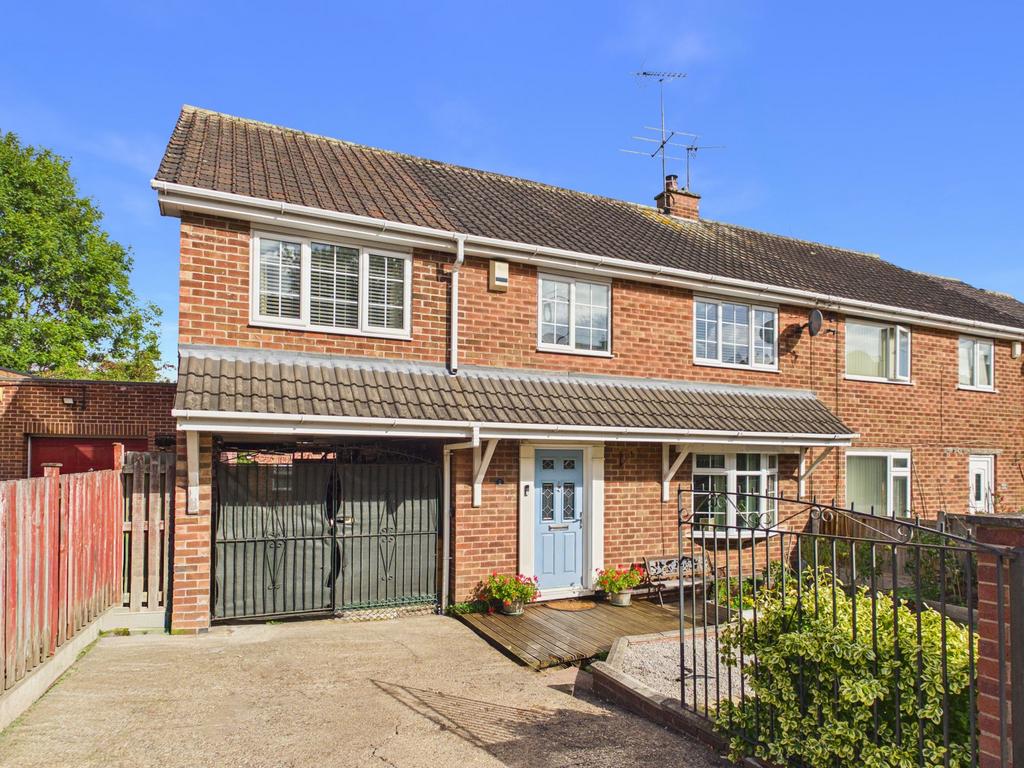
House for sale, 127 m²
Nottingham
4 bedrooms·2 bathrooms
408.212 €
Listed Oct 15, 2026
About this listing
This spacious and EXTENDED semi-detached family home offers versatile accommodation across two floors and a large loft with lots of potential, complemented by a converted garage (with the option to function as an EN_SUITE ANNEX or studio) and an insulated outbuilding, driveway and car-port ! It enjoys fantastic nearby public transport links, nearby schools and easy access to local amenities , making it an ideal choice for families seeking flexibility. The welcoming entrance hallway features stairs rising to the first floor and leads to a convenient ground floor WC. The generous lounge/dining room runs the full depth of the house, with a window to the front and a feature chimney breast with a focal point stove burner. Doors open into a bright and airy conservatory, which leads out onto a raised decking area via French doors. Adjacent, the breakfast kitchen is a long well-proportioned galley-style space, fitted with a generous range of light wood-effect wall, base and tall units, contrasting dark worktops and tiled flooring. Integrated appliances sit alongside a sink positioned beneath a large window, and recessed spotlights complete the space. On the first floor, the main bedroom benefits from its own modern en-suite shower room. There are three further bedrooms - the fourth a versatile space well suited to a nursery, home office or single bedroom, and a family bathroom with vanity storage. Above, the spacious loft offers excellent storage and exciting project potential (subject to the required permissions and works). The enclosed rear garden is a delightful tiered space. A raised decked seating area beside the conservatory is ideal for outdoor dining, and leads onto a good-sized lawn. Steps lead lead down to planting areas and a paved patio at the far end, where an insulated outbuilding sits beside a bark-chipped area framed by mature trees. The front garden has been hard landscaped, alongise a driveway and carport for off-street parking. Of considerable note is the garage conversion , which offers the ability to function as either a studio or annexe, given its en-suite shower facilities and storage area - ideal for an independent relative or those seeking a separate space from the main home to work or pursue hobbies. The separate further outbuilding is insulated and has lighting, offering further storage or workshop potential. EPC Rating: C
What's included
Garden
Garage
Parking
TypeSemi-detached house
Living Area127 m²
Bedrooms4
Bathrooms2
Energy ClassC
HeatingGas Central
Location
Map loading soon
Neighborhood data on demand
Nearby essentials will load when this section comes into view.
Mortgage calculator
Estimated monthly payment
2.021 €/mo
Down payment10 % · 40.821 €
40.821 €367.391 € loan
Term
Total repayable606.384 €
Interest rate4.40 %
Representative estimate · Landomo is not a mortgage broker. · Rates updated April 2026