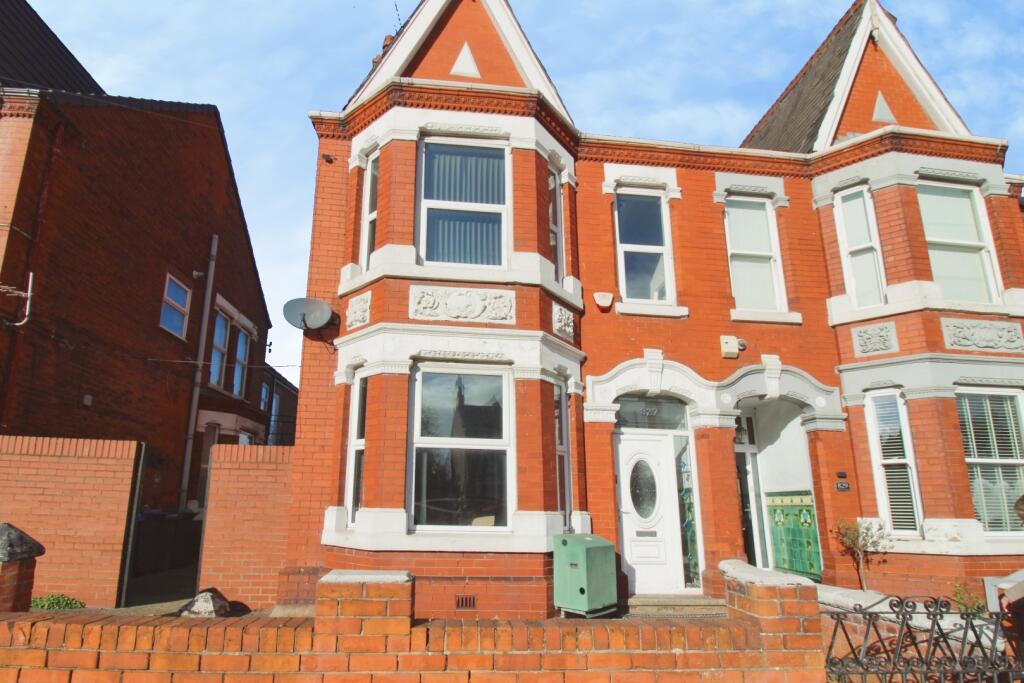
House for sale
Hull, Kingston upon Hull
3 bedrooms·1 bathroom
323.565 €
Listed Nov 4, 2026
About this listing
LOCATED TO THE EAST OF THE CITY, HANDILY PLACED FOR ALL OF THE HOLDERNESS ROAD SHOPPING AMENITIES, THE WOODFORD LEISURE CENTRE AND, OF COURSE, THE WONDERFUL EAST PARK, THIS ELEGANT VICTORIAN PERIOD SEMI DETACHED HOUSE IS OFFERED IN "MOVE IN" CONDITION AND SIMPLY REQUIRES INTERNAL INSPECTION IN ORDER TO APPRECIATE.
COMBINING SOME LOVELY ORIGINAL FEATURES WITH THE CONTEMPORARY, THE ACCOMODATION COMPRISES STORM PORCH, RECEPTION HALL, LOUNGE, DINING ROOM, BREAKFAST KITCHEN WITH AN EXTENSIVE ARRAY OF FIXTURES AND FITTINGS, UTILITY ROOM, THREE FIRST FLOOR BEDROOMS, A STYLISH BATHROOM AND A FIXED STAIRCASE TO A LOFT AREA LENDING ITSELF TO A NUMBER OF USES.
WITH GAS CENTRAL HEATING TO RADIATORS AND DOUBLE GLAZING, THE PROPERTY HAS PLEASANT GARDENS AND EARLY APPOINTMENTS TO VIEW ARE ADVISED TO AVOID DISAPPOINTMENT.
Storm Porch - Giving access to;
Reception Hall - With staircase off, delft shelf, ornate cornice to the ceiling surround and a radiator.
Lounge - Plus angled bay window to the front aspect, feature cast fire place with Adam style surround, ornate ceiling rose and two radiators.
Dining Room - Plus an angled bay window to the side aspect and a picture window allowing plenty of natural light, a radiator, coving to the ceiling surround and there is a feature tiled fire place.
Fitted Kitchen - An extensive range of fitted floor and wall units with "QUARTZ" preparation surfaces and a matching island unit housing an inset one and a half bowl sink unit with Victorian style mixer tap. Laminate flooring, spotlights to the ceiling., a radiator, French Doors giving access to the rear garden
Utility Room - Giving access to a Cloak Room with a low level wc unit.
Bedroom One - Angled bay window to the front aspect, a radiator, spotlights to the ceiling and ornate cornice to the ceiling surround.
Bedroom Three - Two windows to the side aspect and a radiator.
Bedroom Two - Plus an angled bay window to the rear aspect, spotlights to the ceiling and a radiator.
Bathroom - A white suite to comprise bath which is stepped up to, wash hand basin and a low level wc. There is a plumbed electric shower unit within an independent enclosure, laminate flooring, spotlights to the ceiling and a radiator.
Loft Area - Accessible via a fixed staircase from the Landing with a "Velux" style window and a radiator. A wonderful extra room which lends itself to a number of uses, given the relevant permissions.
Outside - There is a forecourt and to the rear of the property an enclosed garden, laid to artificial lawn and a decking seating area.
Council Tax - Hull City Council - band D
Tenure - This property is Freehold
Additional Services: - Whitaker Estate Agents offer additional services via third parties: surveying, financial services, investment insurance, conveyancing and other services associated with the sale and purchase of your property.
We are legally obliged to advise a vendor of any additional services a buyer has applied to use in connection with their purchase. We will do so in our memorandum of sale when the sale is instructed to both parties solicitors, the vendor and the buyer.
Agents Notes: - Services, fittings & equipment referred to in these sales particulars have not been tested ( unless otherwise stated ) and no warranty can be given as to their condition. Please note that all measurements are approximate and for general guidance purposes only.
Free Market Appraisals/Valuations - We offer a free sales valuation service, as an Independent company we have a strong interest in making sure you achieve a quick sale. If you need advice on any aspect of buying or selling please do not hesitate to ask.
Offering On A Property - In order to progress an offer, we are legally required by HMRC to conduct anti-money laundering checks on all potential buyers. Once your offer is accepted, subject to contract we will send a secure link to make payment and then complete the biometric checks electronically. The cost of this is £25 per person with a maximum of £50 - the fees are non refundable.
Once these checks are completed, and you have provided all evidence of funding requested along with your solicitors details, details will be passed to solicitors to progress a sale.
Whitakers Estate Agent Declaration: - Whitakers Estate Agents Limited wish to inform any prospective purchaser that we have not carried out a survey, or tested the services, appliances, plumbing or heating system and specific fittings at this property. Measurements and floorplans provided are approximate and for guidance only. Floorplans are intended to provide a guide to the property and should not be relied on. Square footages are approximate.
Photographs are intended to shown the maximum area of a room and wide angle lenses are used. This can sometimes have the effect of making a room appear larger and should not be relied upon.
Whitakers Estate Agents Limited for themselves and for the vendors or lessors of this property whose agents they are, give notice that the particulars are set out as a general outline only for the guidance of intending purchasers or lessees, and do not constitute any part of an offer or contract. All descriptions, measurements, references to condition and necessary permissions for use and occupation, and other details are given in good faith and are believed to be correct and any intending purchaser or tenant should not rely on them as statements or representations of fact and should satisfy themselves by inspection or otherwise as to the correctness of each of them.
AI may be used in these particulars. No person in the employment of the agents has any authority to make or give any representation or warranty whatever in relation to this property. If there is any point which is of particular importance to you, please contact us and we will be pleased to check the information, Such queries should be made before viewing a property. All negotiations must be conducted via Whitakers Estate Agents Limited.
Material Information: - Construction - Brick under tiled roof
Conservation Area - No
Flood Risk -Very low
Mobile Coverage/Signal - EE, Vodafone, Three and O2
Broadband - Basic 17 Mbps Ultrafast 10000 mbps
Coastal Erosion - No
Coalfield or Mining Area -No
Planning -No
What's included
Garden
TypeSemi-detached house
Bedrooms3
Bathrooms1
HeatingGas Central
Location
Map loading soon
Neighborhood data on demand
Nearby essentials will load when this section comes into view.
Listed on
Mortgage calculator
Estimated monthly payment
1.602 €/mo
Down payment10 % · 32.357 €
32.357 €291.208 € loan
Term
Total repayable480.643 €
Interest rate4.40 %
Representative estimate · Landomo is not a mortgage broker. · Rates updated April 2026