House for sale, 141 m²
Brighton, Ovingdean
4 bedrooms·2 bathrooms
885.499 €
6.280 €/m²
Listed Oct 6, 2026
About this listing
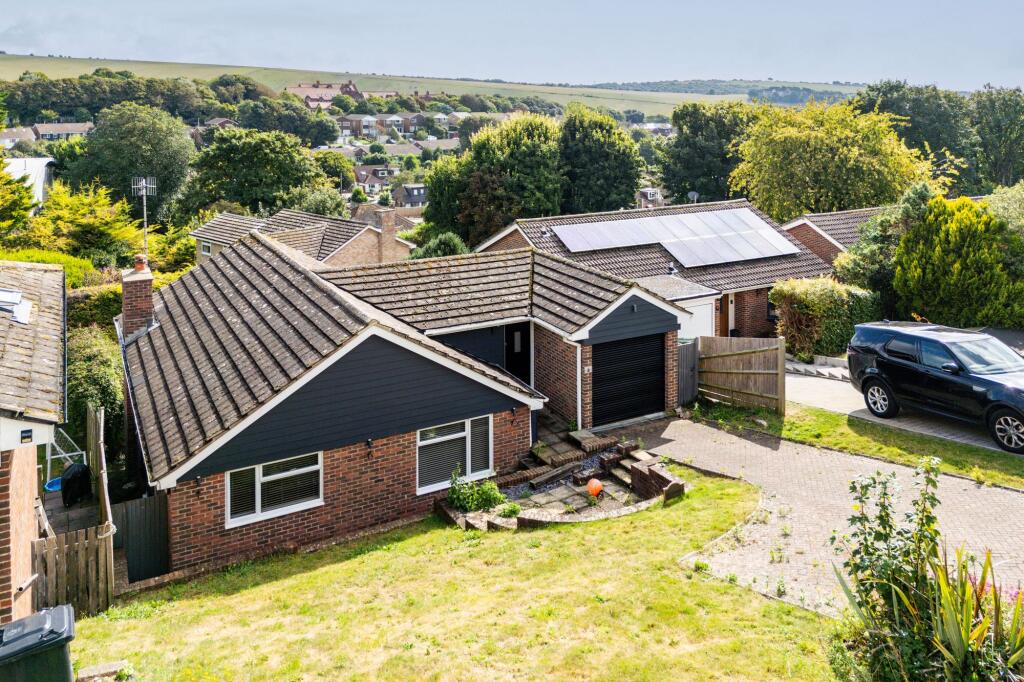
The house makes a strong first impression, with its blue-clad frontage, front lawn and paved driveway. A smart black front door sits beside the wood store, opening into a bright hallway where a large window gives you the first glimpse of the rolling hills beyond. To the right is the first of three bedrooms, neutrally decorated and sharing the same far-reaching outlook.
The upside-down layout makes good use of the setting, keeping the main living spaces higher up to enjoy the views, while the remaining bedrooms sit quietly on the lower ground floor with direct access to the garden.
A couple of steps from the entrance lead down into the main living level. At the front, the kitchen is finished with contemporary beige cabinetry and a central island incorporating the sink and breakfast bar, with integrated appliances including a drinks fridge. There is plenty of room for a dining table too, making this somewhere that works just as well for a quick breakfast as it does having friends over for dinner. A separate utility room sits just off the kitchen, with a door outside and a hot water tap – particularly useful for muddy boots and dogs after a walk.
At the back, the open-plan living and dining room makes the most of the outlook. Large windows draw your eye towards the hills, while a log burner gives the room a cosy focal point through the colder months. In summer, doors open onto the balcony overlooking the garden, creating another place to sit, eat or simply enjoy the view.
Downstairs are two further bedrooms, both with generous built-in wardrobes and double doors opening directly onto the patio garden. There is also a modern shower room with a large rainfall shower and motion-sensor lighting.
Tucked onto the split level between the two floors is a dedicated study area. It is nicely removed from the main living spaces without feeling completely separate from the rest of the house, making it particularly well suited to working from home.
Additional property information
Property type: Detached house
Tenure: Freehold
Council tax band: TBC - currently rented as a holiday let
EPC Rating: D
Parking: Driveway and garage
The area
This property is tucked away within the charming village of Ovingdean, embraced by the South Downs National Park. It's a haven for those who adore nature, with an abundance of scenic trails nearby. Within walking distance, you'll find Beacon Hill Nature Reserve and Rottingdean Windmill, perfect for exploration. Additionally, the seafront and undercliff walk, leading through Brighton Marina and into Brighton itself, are easily accessible on foot, offering delightful strolls along the coast.
Local amenities include Wild Flour, an independent woodfired pizza takeaway, and a convenience store. The nearby village of Rottingdean (2 miles) is home to an array of independent boutiques, cafes, village pubs, and restaurants and can be reached on foot in under thirty minutes.
Schools
The property is ideally positioned for many popular and well-regarded schools catering to all ages, including; Ovingdean Nursery (0.6 miles), Our Lady of Lourdes Primary School (2 miles), St Margarets C of E Primary School (2.1 miles) Longhill High School (1 mile), Roedean School (2.8 miles) and Brighton College (3.6 miles).
Transport links
Branching out from the village, this property is just a short drive along the coast from the exciting attractions of Brighton city centre (4.0 miles) and Brighton Marina (2.6 miles). There are regular bus services which run through the city and along the coast. It has easy access to the A23/A27 with links to the motorway network and Gatwick Airport.
Garden
Private rear garden with patio and lawn, accessed via lower ground floor rooms.
Balcony
Balcony accessed via the main living room.
Parking - Driveway
Parking - Garage
Disclaimer
All property details have been provided by the owners. While Number Twenty Four strives for accuracy, we cannot guarantee the completeness or correctness of this information. Buyers and renters are advised to conduct their own due diligence before proceeding with a purchase or let.
What's included
Balcony
Terrace
Garage
Parking
Fireplace
TypeDetached house
Living Area141 m²
Bedrooms4
Bathrooms2
Energy ClassD
HeatingGas Central, Wood Burner
Location
Map loading soon
Neighborhood data on demand
Nearby essentials will load when this section comes into view.
Listed on
Mortgage calculator
Estimated monthly payment
4.385 €/mo
Down payment10 % · 88.550 €
88.550 €796.949 € loan
Term
Total repayable1.315.376 €
Interest rate4.40 %
Representative estimate · Landomo is not a mortgage broker. · Rates updated April 2026