No longer available
This listing is no longer active. We keep it here for reference, but the details may be out of date.
House for sale, 55 m²
Shrewsbury
2 bedrooms·1 bathroom
279.226 €
5.077 €/m²
Listed Aug 19, 2026
About this listing
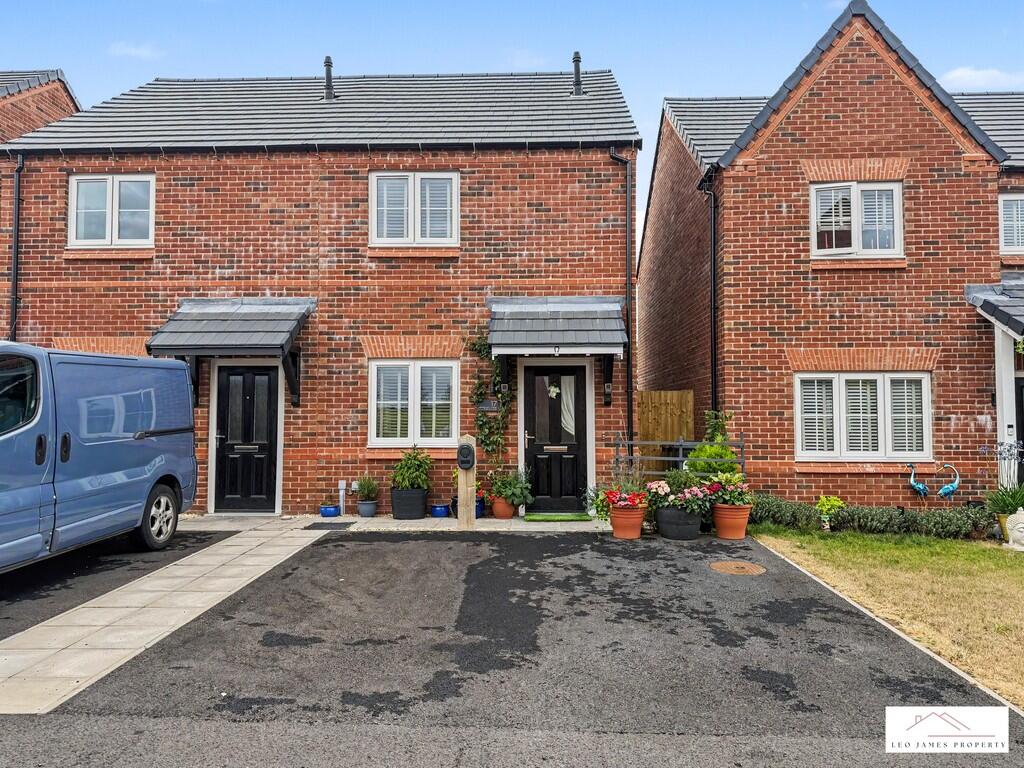
A well-presented two-bedroom semi-detached house, built by Shropshire Homes and benefiting from the remainder of an NHBC warranty. The property offers modern and practical accommodation arranged over two floors, making it an ideal home for first-time buyers, couples or those looking to downsize.
The ground floor comprises a welcoming lounge, a contemporary kitchen/diner providing an excellent space for both everyday living and entertaining, together with a convenient downstairs WC.
To the first floor are two generously sized double bedrooms and a modern family bathroom.
Externally, the property benefits from a private rear garden, providing an attractive outdoor space for relaxing or entertaining, along with a driveway offering off-road parking.
LOCATION Foundry Way is situated just off Waymills in the market town of Whitchurch, Shropshire. The property enjoys a convenient location, with Whitchurch railway station within easy reach, providing rail connections to nearby towns and cities.
The town centre is also a short distance away, offering a good selection of independent shops, supermarkets, cafés, restaurants, pubs and everyday amenities. Whitchurch is surrounded by attractive Shropshire countryside, with a variety of walking and leisure opportunities nearby.
The location also provides convenient access to local road networks, making it well placed for commuting and exploring the surrounding area.
LOUNGE 12' 2" x 10' 9" (3.71m x 3.28m) The composite front door opens directly into the welcoming lounge, which features a carpeted floor, UPVC window overlooking the front of the property and a radiator. Stairs rise to the first floor, while a door provides access through to the kitchen/diner.
KITCHEN/DINER 12' 4" x 9' 4" (3.76m x 2.84m) A bright and contemporary kitchen/diner featuring a stylish wood-effect flooring and a range of matching wall and base units complemented by modern work surfaces. The kitchen benefits from a range of integrated appliances and recessed spotlighting, and a UPVC window to the rear garden.
The dining area enjoys plenty of natural light from the UPVC patio doors which also provide direct access to the garden and patio area. Further features include a radiator, useful under-stairs storage and doors leading to the downstairs WC and lounge.
WC A useful downstairs cloakroom fitted with a modern white two-piece suite comprising a low-level WC and wash hand basin. The room features wood-effect flooring and a radiator.
LANDING Carpeted stairs rise from the ground floor to the first-floor landing, with doors providing access to all rooms. The landing also benefits from a loft hatch.
BEDROOM ONE 12' 2" x 8' 4" (3.71m x 2.54m) A spacious double bedroom featuring carpeted flooring, a radiator and two UPVC windows overlooking the rear of the property, providing plenty of natural light.
BEDROOM TWO 12' 3" x 8' 0" (3.73m x 2.44m) A well-proportioned second bedroom featuring carpeted flooring, a useful built-in storage cupboard, UPVC window overlooking the front of the property and radiator.
BATHROOM 6' 11" x 5' 2" (2.11m x 1.57m) A modern family bathroom fitted with a white three-piece suite comprising a low-level WC, wash hand basin and panelled bath with shower over. The bath area features a fully tiled surround, with complementary half-height tiling to the WC and wash hand basin. Further benefits include stylish wood-effect flooring and a radiator.
OUTSIDE To the front of the property is a private driveway providing off-road parking, with a side access gate leading through to the rear garden.
The rear garden has been thoughtfully landscaped for low-maintenance living, featuring a patio area ideal for outdoor seating and entertaining, a small fenced-off lawned area and a selection of established, low-maintenance shrubs.
THINKING OF SELLING? At Leo James Property, we combine market expertise with unparalleled customer service to deliver a seamless and sophisticated selling experience. From a bespoke valuation to tailored marketing strategies, we ensure your property is presented at its absolute best to attract the right buyer.
Contact us today to arrange your complimentary, no-obligation valuation and discover how we can help you achieve the best possible outcome.
AML REGULATIONS By law, we are required to conduct anti-money laundering checks on all individuals purchasing a property. While we remain responsible for ensuring that these checks and any necessary ongoing monitoring are carried out correctly, the initial checks are conducted on our behalf by Movebutler. They will contact you once an offer has been accepted on the property you wish to purchase.
The cost of these checks is £30 (including VAT) per buyer, which covers the collection of relevant data as well as any manual checks or monitoring that may be required. This fee must be paid in advance directly to Movebutler, prior to the issuance of a memorandum of sale, and is non-refundable.
PROPERTY INFORMATION While every care has been taken to ensure the accuracy of this information, it cannot be guaranteed. The fixtures, fittings, appliances, and mains services have not been tested, and prospective purchasers are advised to obtain professional verification where any detail is of particular importance. All measurements are approximate. These particulars are provided for guidance only and do not form part of any contract.
What's included
Garden
Key Stats
Key Stats
TypeSemi-detached house
Living Area55 m²
Bedrooms2
Bathrooms1
Energy ClassB
HeatingAsk Agent
Location
Map loading soon
Neighborhood data on demand
Nearby essentials will load when this section comes into view.
Listed on
Mortgage calculator
Estimated monthly payment
1.383 €/mo
Down payment10 % · 27.923 €
27.923 €251.303 € loan
Term
Total repayable414.779 €
Interest rate4.40 %
Representative estimate · Landomo is not a mortgage broker. · Rates updated April 2026