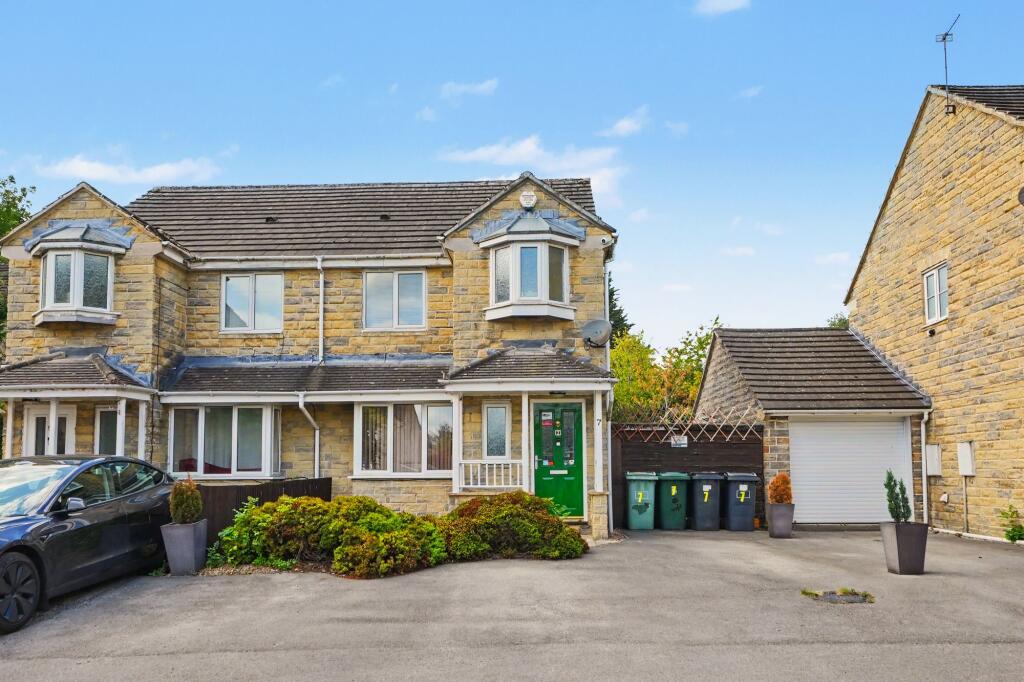
House for sale, 77 m²
Huddersfield
3 bedrooms·2 bathrooms
256.365 €
3.329 €/m²
Listed Aug 29, 2026
About this listing
Situated at the head of a cul de sac, an appealing three-bedroom (master en-suite) semi-detached house overlooking a westerly facing rear garden with views to one side across to Grimescar Woods.
The property occupies a convenient position close to local shops, the town centre, local bus routes and junction 24 of the M62.
There is a gas central heating system, uPVC double glazing, security alarm and CCTV. Briefly comprising, entrance hall, downstairs w/c, living room, dining room and kitchen. First floor landing leading to master bedroom with ensuite shower room, two further bedrooms and bathroom. Externally there is parking across the front and down one side for three to four cars and gardens.
EPC Rating: C
ENTRANCE HALL
This has a metal panelled and frosted double glazed door, uPVC frosted double glazed window to the side elevation, ceiling light point, central heating radiator and new carpet fitted in June 2026, staircase rising to the first floor and to one side there are doors giving access to the downstairs w.c. and living room.
DOWNSTAIRS W.C. (0.91m x 1.7m)
With frosted uPVC double glazed window, ceiling light point, central heating radiator, Lino flooring fitted in June 2026 and fitted with a suite comprising corner pedestal wash basin with tiled splashback and low flush w.c.
LIVING ROOM (3.58m x 4.88m)
A comfortable and well-proportioned reception room which has a walk-in bay with uPVC double glazed windows providing plenty of natural light. There is a ceiling light point, two central heating radiators and to one side a timber panelled door gives access to a useful storage cupboard beneath the stairs. From the living room there is a door giving access to the kitchen and archway leading to the dining room.
KITCHEN (2.44m x 2.79m)
This has a uPVC double glazed window looking out across the rear garden with views across to Grimescar Woods, there is a panelled metal and frosted double glazed door to the side elevation, ceiling light point, tile effect flooring and fitted with a range of shaker style base and wall cupboards, drawers, overlying worktops with tiled splashbacks, inset one and half bowl single drainer stainless steel sink with chrome mixer tap, wall mounted ideal logic gas fired central heating boiler, Hoover four ring gas hob with extractor hood over, Bosch electric fan assisted oven beneath, plumbing for automatic washing machine, plumbing for dishwasher, space for fridge freezer and central heating radiator.
DINING ROOM (2.06m x 2.79m)
This is situated adjacent to the kitchen and has sliding aluminium double glazed patio doors which open onto the rear garden, there is a ceiling light point, ceiling coving and central heating radiator.
LANDING
With loft hatch, ceiling light point, frosted uPVC double glazed window to the gable and with a useful storage cupboard. From the landing access can be gained to the following rooms: -
BEDROOM ONE (2.92m x 3.35m)
With a uPVC double glazed window looking out to the front, there is a ceiling light point, central heating radiator and a fitted floor to ceiling sliding door mirror fronted wardrobe which also provides access to a generous en-suite shower room.
EN-SUITE SHOWER ROOM (1.91m x 2.85m)
With a uPVC frosted double glazed splay bay window to the front elevation, there is further natural light from a frosted uPVC double glazed window to the side elevation, ceiling light point, extractor fan, tile effect flooring, central heating radiator and fitted with a suite comprising pedestal wash basin with tiled splashback, low flush w.c. and tiled shower cubicle with glass door and Triton electric shower fitting.
BEDROOM TWO (2.44m x 2.85m)
This is situated to the rear of the property and has a uPVC double glazed window with views across to Grimescar Woods, there is a ceiling light point, central heating radiator and new carpet fitted in June 2026.
BEDROOM THREE (2.06m x 2.85m)
This is situated adjacent to bedroom two and enjoys a similar aspect through a uPVC double glazed window. There is a ceiling light point, central heating radiator and new carpet fitted in January 2026.
BATHROOM (1.65m x 1.83m)
With a ceiling light point, part tiled walls, central heating radiator and fitted with a suite comprising panelled bath with mixer tap incorporating hand spray, pedestal wash basin and low flush w.c.
Garden
To the front of the property there is a low maintenance gravelled area with planted shrubs and a flagged pathway leading to a covered open porch where accessed can be gained to the hallway. To the rear there is a westerly facing garden which enjoys views across to Grimescar Woods, there is with a manually operated awning which is 4’0” x 3’0” which was erected in June 2026, there is outside power, outside cold-water tap, flagged patio, gravelled area, lawn, planted trees, shrubs and two garden sheds. To the side there is a timber hand gate which leads onto a tarmacked area where there is a further timber and glazed garden shed alternatively if this was removed it would provide even more off-road parking.
Parking - Driveway
To the front of the property there is a tarmac parking area for three to four cars.
What's included
Parking
Key Stats
Key Stats
TypeSemi-detached house
Living Area77 m²
Bedrooms3
Bathrooms2
Energy ClassC
HeatingGas Central
Location
Map loading soon
Neighborhood data on demand
Nearby essentials will load when this section comes into view.
Listed on
Mortgage calculator
Estimated monthly payment
1.269 €/mo
Down payment10 % · 25.637 €
25.637 €230.728 € loan
Term
Total repayable380.820 €
Interest rate4.40 %
Representative estimate · Landomo is not a mortgage broker. · Rates updated April 2026