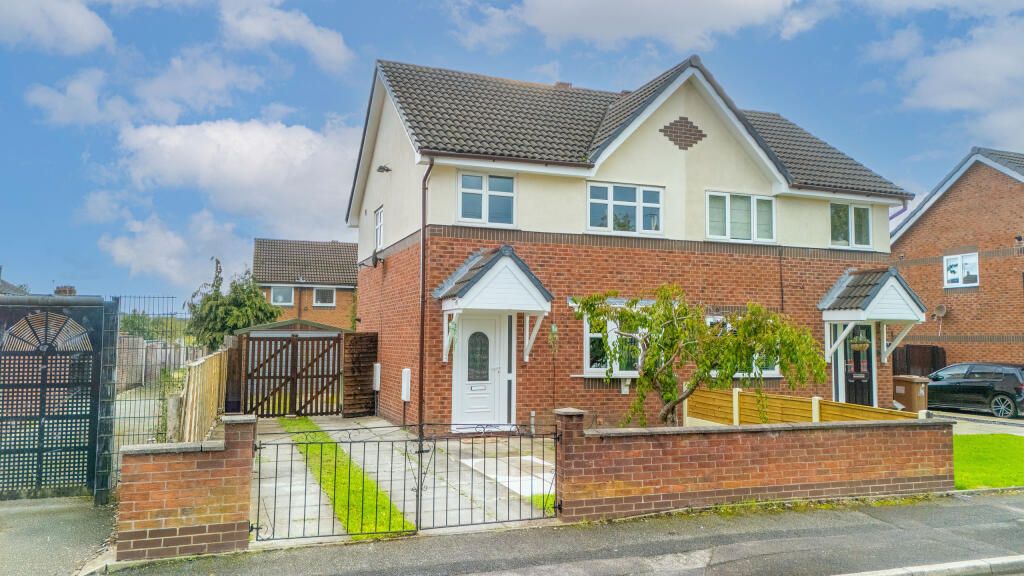
House for sale
St Helens, Liverpool City Region
3 bedrooms·1 bathroom
274.676 €
Listed Sep 22, 2026
About this listing
Racey Estates are delighted to introduce this spacious three-bedroom freehold home, situated on a tucked-away cul-de-sac on Lyme Street, Newton-le-Willows.
Perfectly suited to families, first-time buyers and those looking for a home with excellent outdoor space, the property enjoys a peaceful position while remaining conveniently located for local amenities and a nearby primary school. Nature lovers will also appreciate the excellent walks and scenic green spaces close by, making this a particularly appealing location for those who enjoy getting outdoors.
The property is chain free and ready to move into, offering buyers the opportunity to make their own home without the complications of an onward chain.
Ground Floor
Welcoming Entrance Hall
A practical entrance hallway provides a welcoming first impression and leads through to the main ground floor accommodation.
Spacious Living Room
A generously proportioned living room offering a comfortable space for relaxing and entertaining. The room benefits from useful under-stairs storage and flows naturally through to the dining room, creating a sociable and practical layout.
Dining Room
A spacious dining area providing an ideal setting for family meals and entertaining. The dining room provides access to both the kitchen and conservatory, creating a versatile and well-connected ground floor layout.
Fitted Kitchen
The kitchen is accessed directly from the dining room and provides a practical space for preparing meals, with fitted units and worktop space.
Conservatory
Opening from the dining room, the conservatory provides a versatile additional reception space with views towards the rear garden. Ideal as a second sitting area, playroom, dining space or home office.
First Floor
Principal Bedroom
A good-sized bedroom providing comfortable accommodation with plenty of space for bedroom furniture.
Bedroom Two
A further well-proportioned bedroom offering excellent versatility for family members, guests or use as a home office.
Bedroom Three
A good-sized third bedroom, ideal as a child's bedroom, guest room or additional workspace.
Family Bathroom
A family bathroom comprising a shower, wash basin and WC.
Outside
Private Front Driveway & Additional Parking
The property benefits from a generous private driveway providing off-road parking for two vehicles. There is also additional parking behind the gated access at the side of the property, providing space for a further vehicle.
Garage
A garage is also located within the gated parking area, providing useful additional storage and parking.
Good-Sized Rear Garden
To the rear is a lovely-sized grassed garden, providing a fantastic outdoor space for families, children and those who enjoy spending time outside. The garden offers plenty of potential for seating, entertaining and making the most of the warmer months.
Additional Information
Tenure: Freehold
EPC Rating: D
Chain: Chain Free
This spacious three-bedroom home offers a fantastic combination of generous living accommodation, excellent parking and a good-sized rear garden, all set within a peaceful cul-de-sac location.
The nearby primary school makes the property particularly appealing to families, while the excellent surrounding walks and green spaces are ideal for those who enjoy nature and outdoor activities. With the added benefit of being chain free and ready to move into, this is a home that offers both practicality and a peaceful setting.
Early viewing is highly recommended. Contact Racey Estates today to arrange your appointment.
What's included
Garage
Parking
TypeSemi-detached house
Bedrooms3
Bathrooms1
Energy ClassD
HeatingAsk Agent
MunicipalitySt Helens
Location
Map loading soon
Neighborhood data on demand
Nearby essentials will load when this section comes into view.
Listed on
Mortgage calculator
Estimated monthly payment
1.360 €/mo
Down payment10 % · 27.468 €
27.468 €247.208 € loan
Term
Total repayable408.021 €
Interest rate4.40 %
Representative estimate · Landomo is not a mortgage broker. · Rates updated April 2026