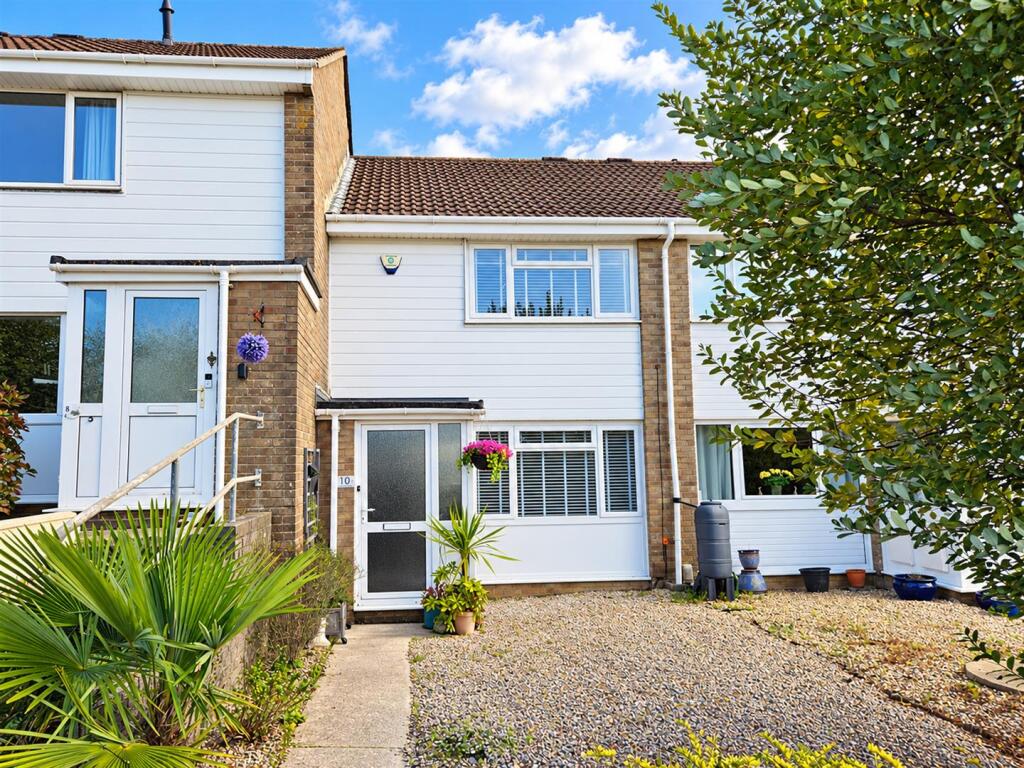
House for sale
Plymouth, Chaddlewood
2 bedrooms·1 bathroom
261.267 €
Listed Oct 14, 2026
About this listing
Located on the edge of Plympton with good access to the A38 expressway is this very well presented modern terraced family home comprising of 2 double bedrooms, bathroom, lounge and kitchen/diner. The house benefits from having gas central heating, double glazing, an enclosed garden and a garage. A viewing is highly recommended.
Entrance: - uPVC framed door into:
Porch: - DG window to the side. Door through to:
Lounge: - 4.4m x 4.05m (14'5" x 13'3") - Radiator, window to the front and stairs to first floor. Door through to:
Kitchen/Diner: - 4.4m x 3.05m (14'5" x 10'0") - Dining area: Patio doors to the rear, radiator and understairs cupboard.
Kitchen Area: Range of wall mounted and base units with wood block effect work surfaces over and tiled upstands. Built in oven, gas hob and extractor. Space for washing machine and frisge/freezer and door to the rear. Further cuboard housing the gas boiler that supplies the central heating and hot water systems.
Landing: - Doors off to:
Bedroom 1: - 4.4m x 3.09m (14'5" x 10'1") - (At widest points). Overstairs cuboard, recess with handging space and radiator. Window to the front elevationn
Bedroom 2: - 4.2m x 2.52m (13'9" x 8'3") - (At widest points). Built in storage cupboard with hanging rail, radiator and window to the rear.
Bathroom: - Suite comprising 'P'shaped panelled bath with shower over and glazed screen. Low level wc and wash hand basin with cupboard below. Window to the rear.
Outside: - To the front of the house is a gravelled garden area with shrubs and trees. To the rear of the property is an enclosed garden comprising of a decked area, an area that is artifial grass, some shrubs and trees, an outside covered area and shed with power. A gate gives access to the rear where there is aceess to the garage.
Garage: - Located in a block to the rear of the property.
What's included
Garden
Parking
TypeTerraced house
Bedrooms2
Bathrooms1
HeatingGas Central
Location
Map loading soon
Neighborhood data on demand
Nearby essentials will load when this section comes into view.
Listed on
Mortgage calculator
Estimated monthly payment
1.294 €/mo
Down payment10 % · 26.127 €
26.127 €235.140 € loan
Term
Total repayable388.102 €
Interest rate4.40 %
Representative estimate · Landomo is not a mortgage broker. · Rates updated April 2026