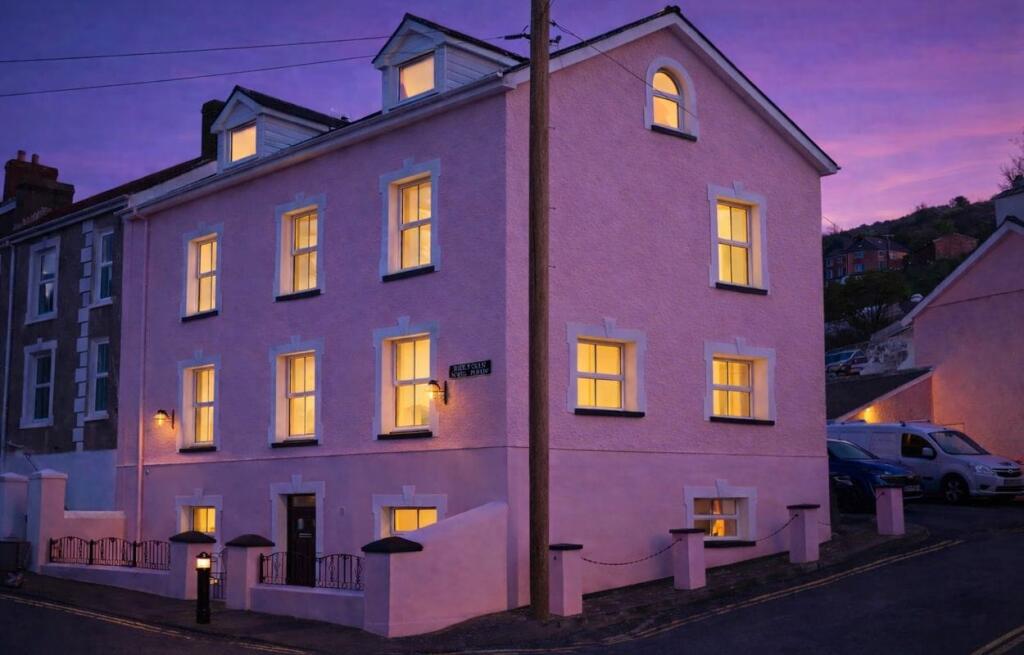
House for sale
Swansea
5 bedrooms·5 bathrooms
766.844 €
Listed Sep 26, 2026
About this listing
**Fully refurbished and beautifully renovated 5 bedroom Georgian town house**Accommodation split across 3 floors***Luxurious fixtures and high quality fittings**Impressive kitchen and living space**Private parking for 2+ vehicles**Enclosed private rear garden**Separate fully refurbished 1 bedroom flat ideal for multi generational use, potential for airbnb/guest house accommodation/home with an income**Previously used as a town centre guest house**Walking distance to town centre amenities and beach**Views over town and Cardigan Bay coastline**ONE OF THE FINEST HOMES AVAIALBLE WITHIN THIS POPULAR COASTAL TOWN ALONG THE CARDIGAN BAY WEST WALES COASTLINE**
The property is situated within the Georgian harbour town of Aberaeron close to local amenities and services including primary and secondary schools, leisure centre, community health centre, local parks, public transport connectivity, traditional high street offerings, local cafes, bars and restaurants. The larger centres of Aberystwyth, Cardigan and Lampeter are all within 30 minutes equi distant drive from the property.
MAIN HOUSE - Mains electricity, water and drainage. Oil central heating.
FLAT -Electric heating. Having its own electric and water meters. Mains Drainage.
Council Tax Band Main House D / Flat - B (Ceredigion County Council).
GENERAL
Carno House has been beautifully refurbished and renovated to provide a 5 bedroom home of the highest standard.
Luxurious fixtures and fittings throughout including a high quality kitchen and dining space, stylish bathrooms, comfortable family living accommodation and spacious double bedrooms throughout, fully orientated overlooking the town towards the Cardigan Bay coastline with wonderful sea views.
The property is set within a large corner plot also offering a ground floor fully refurbished 1 bedroom flat which is ideal for multi generational use or indeed as a separate airbnb facility with potential for great income which would cover the running cost of the main house. Options include using the flat as owners accommodation to fully utilise the potential guest accommodation in the main house, having previously been used as a successful Aberaeron guest house.
We believe the property may well qualify for multi-dwelling relief when determining st...
Entrance Hallway
3' 8" x 18' 9" (1.12m x 5.71m) accessed via new glass panel composite door, wood effect LVT flooring, decorative panelling to walls.
Kitchen/Dining Room
22' 4" x 12' 9" (6.81m x 3.89m) open plan living with impressive light blue high quality base and wall units, oak works surfaces, 1½ sink and drainer with mixer tap, Rangemaster gas hobs, two integrated Hotpoint double ovens and grill, fitted wine fridge, full height integrated fitted fridge and fitted freezer, tiled splash back, LVT wood effect flooring, spot lights to ceiling, windows to side.
Dining Area with dual aspect windows to front and side enjoying excellent natural light with space for large dining table, LVT wood effect flooring, space for snug sofa, multiple sockets, TV point radiator.
Utility Room
With a range of base and wall units, plumbing for automatic washing machine and dryer, sink and drainer with mixer tap, radiator, rear window to courtyard. Tiled splash back, w/c .
Boot room
With external UPVC door to rear courtyard. Housing a side boiler cupboard with Worcester oil boiler. LVT wood effect flooring, side panelling to walls. Connecting door into -
Inner Hallway
With radiator, open staircase to first floor. Understairs cupboard.
Living Room
19' 8" x 14' 7" (5.99m x 4.45m) a comfortable 'L' shaped family living room with 2 windows to front allowing excellent natural light, feature LPG gas fire on slate hearth with oak mantle over, multiple sockets, TV point, 2 x radiators, feature panelling to walls.
Landing 1
With airing cupboard, multiple sockets.
Master Bedroom
23' 7" x 11' 8" (7.19m x 3.56m) a luxurious double bedroom suite with feature panelled walls, dual aspect windows to side and front with views towards the coast, space for seating and dressing table, ample wardrobe space, 2 x radiators.
En Suite 1
5' 4" x 7' 8" (1.63m x 2.34m) with enclosed corner shower, single wash hand basin, heated towel rail, tile effect vinyl flooring, rear window
Inner Landing Area
Providing access to -
Front Bedroom 2
10' 3" x 14' 5" (3.12m x 4.39m) a large double bedroom with window to front enjoying views towards the coast, multiple sockets, radiator. Feature panelling to walls.
En Suite 2
9' 8" x 5' 8" (2.95m x 1.73m) a period roll top bath, WC, single wash hand basin, heated towel rail, tile effect vinyl flooring.
Rear Bedroom 3
8' 6" x 13' 8" (2.59m x 4.17m) a double bedroom currently utilised as a dressing room with window to rear courtyard, radiator, fitted cupboard, wood effect laminate flooring, multiple sockets, radiator.
En Suite 3
8' 9" x 5' 5" (2.67m x 1.65m) with enclosed corner shower, WC, single wash hand basin, heated towel rail.
Landing 2
With Velux roof light. Painted exposed 'A' frames.
Bedroom 4
13' 6" x 18' 5" (4.11m x 5.61m) a double bedroom, picture window to front with views to the Cardigan Bay coastline, multiple sockets, radiator, Velux roof lights, exposed 'A' frames, under eaves storage area, radiator.
Bedroom 5
18' 3" x 11' 4" (5.56m x 3.45m) a double bedroom with picture window to front and side window with sea and town views, multiple sockets, radiator, under eaves storage space.
En Suite 4
With enclosed corner shower, WC, single wash hand basin, wood effect vinyl flooring, rear window, radiator. Door to landing.
To the Front
The property is approached via the county road enjoying dual aspect frontage onto the main road. Providing access to the ground floor flat and side service road providing access to the parking area with space for 2+ vehicles to park safely.
Footpath access to the rear entrance hallway and also to the rear courtyard garden.
Court Yard Garden
Re-imagined to provide split level patio area with pockets of planting with decorative gravel and high level boundary walls.
THE FLAT
Accessed via its own independent forecourt to the front of the property with wrought iron railings and gates leading through a tiled path with decorative gravel to sides leading to -
Front Entrance Hallway
4' 0" x 13' 8" (1.22m x 4.17m) with wood effect LVT flooring, airing cupboard, heater.
Lounge
14' 9" x 14' 2" (4.50m x 4.32m) a large living space with window to front allowing excellent natural light, multiple sockets, feature panelling to walls,
Kitchen
12' 8" x 8' 3" (3.86m x 2.51m) with a range of high quality sage base and wall units, marble effect Formica work top, 1½ sink and drainer with mixer tap, front window, heater, tiled splash back, Hotpoint electric oven and grill with feature built in air fryer, Hotpoint induction hobs with extractor over, tiled splash back, plumbing for automatic washing machine
Bedroom 1
12' 2" x 14' 5" (3.71m x 4.39m) a double bedroom, window to side, spot lights to ceiling, multiple sockets, TV point, fitted cupboard.
En Suite 5
With W.C. corner enclosed 1200 mm wide shower unit with side glass panels, heated towel rail, tile effect vinyl flooring, feature panel walls.
TENURE
The Property is of Freehold Tenure.
VIEWING ARRANGEMENTS
Strictly by prior appointment only. Please contact our Aberaeron Office on or
All properties are available to view on our Website – on our FACEBOOK Page - 'LIKE' our FACEBOOK Page for new listings, updates, property news and ‘Chat to Us’.
To keep up to date please visit our Website, Facebook and Instagram Pages
LAND TRANSACTION TAX
The purchase of this property may be subject to Land Transaction Tax (LTT). The amount payable will depend upon the purchase price and the purchaser’s individual circumstances. Buyers are advised to use the Welsh Revenue Authority Land Transaction Tax calculator and/or seek advice from their solicitor or financial adviser.
ANTI MONEY LAUNDERING.
To comply with Government anti-money laundering legislation, we are legally required to carry out identity and verification checks on all buyers and sellers.
We work with our trusted and industry-recognised partner, Coadjute, who will send you a secure link to complete these biometric checks electronically once your offer has been accepted (subject to contract).
A non-refundable fee of £45 + VAT per person is payable directly to Coadjute for this service. These checks must be completed before we can issue the memorandum of sale to the solicitors and progress the transaction.
If you have any questions or need any assistance, please don’t hesitate to contact the office – we’re always happy to help.
What's included
Garden
Parking
TypeTownhouse
Bedrooms5
Bathrooms5
HeatingElectric, Oil
Location
Map loading soon
Neighborhood data on demand
Nearby essentials will load when this section comes into view.
Listed on
Mortgage calculator
Estimated monthly payment
3.797 €/mo
Down payment10 % · 76.684 €
76.684 €690.160 € loan
Term
Total repayable1.139.120 €
Interest rate4.40 %
Representative estimate · Landomo is not a mortgage broker. · Rates updated April 2026