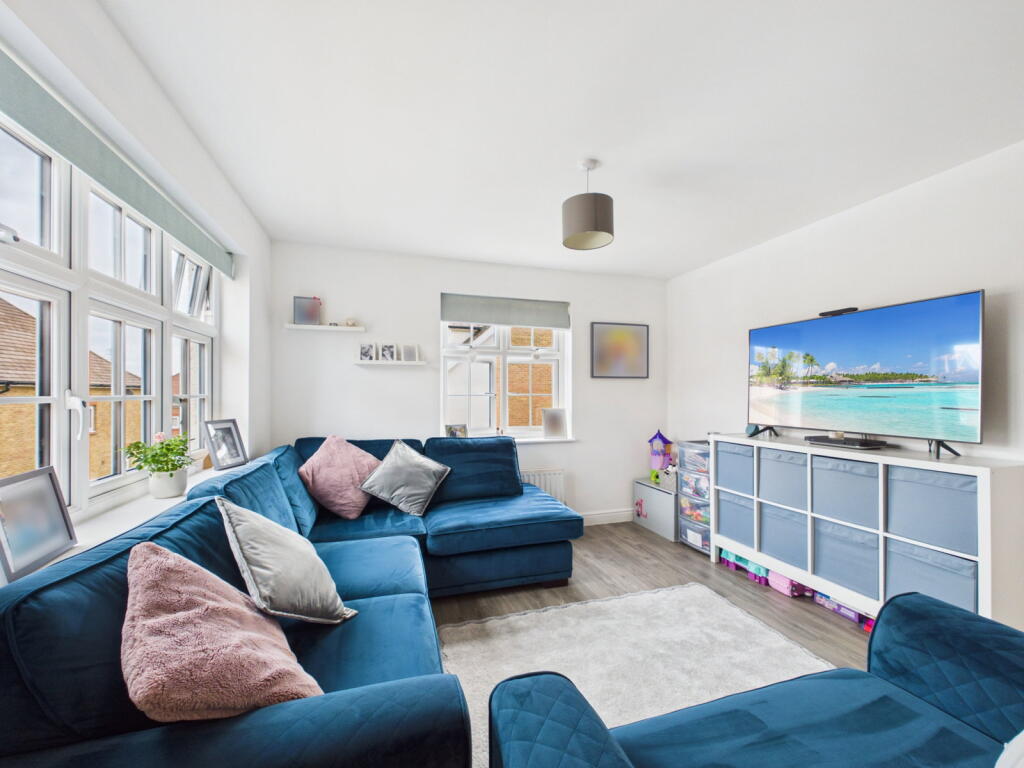
2-bed apartment for sale, 66 m²
Rochester, Halling
2 bedrooms·2 bathrooms
250.791 €
3.800 €/m²
Listed Sep 7, 2026
About this listing
St Andrews Park is the modern part of Halling Village, built by Redrow with a backdrop of chalk cliffs and featuring the stunning St Andrews Lake.
On arriving at this middle floor apartment, the parking at the rear has the convenience of an allocated space as well as dedicated visitor spaces nearby.
Once inside, the hallway has two useful utility cupboards and leads through to the double aspect open plan living area which is ideal to entertain and relax. With fitted appliances, the kitchen is modern and has built in appliances including a fridge freezer, dishwasher and AEG oven.
The main bedroom suite has built in wardrobes and access to the ensuite shower room and the second bedroom is a great size at 13'8 x 8'6.
Whether you prefer a bath or shower, there is the option of both in the main bathroom which is accessed of the hallway.
St Andrews Park has amenities nearby including a Tesco Express (0.2 miles), Halling Train Station (0.8 miles) and the Blue Lake (0.1 miles).
For commuters that drive both the M20 (4 miles) and M2 (2.3 miles) provide excellent transport links.
Lease - 125 years from 30th June 2013.
Ground rent - £380 per annum (increases by CPI - next review date 30/06/2033 - solicitors to verify).
Service charge - Approx. £2100 for 2026 - rebate of approx. £900 received (solicitors to verify).
Estate charge - Approx. £240 for 2026 (solicitors to verify).
Council tax band C - Medway.
EPC rating - B (84).
**When calling please quote CH0166**
We endeavour to make our sales particulars as accurate and reliable as possible; however, they do not constitute or form part of an offer or contract, nor can they be regarded as representations or relied upon as statements of fact. All interested parties must verify the accuracy via their solicitor who will check any relevant lease information, related charges, parking, ground rents, fixtures / fittings, rights of way / access, permissions for extensions / conversions and, required planning / building regulations. Appliances or services have not been tested and interested parties may want to have them checked by a professional. All interested parties are recommended to check the .gov site for flood risk before proceeding. The floorplan is not to scale and its accuracy nor measurements can be confirmed, all interested parties should consult their surveyor should they want verification of the floorplan or plot size. All interested parties should seek the advice of their surveyor in relation to the building structure including materials used in the property and we would always recommend a survey to be completed as part of the buyer due-diligence.
We offer an introduction to a range of services designed to help with the moving process where we may earn a fee for referring these services. There is no obligation to use any of these services and if you choose to use a service which we introduce, such as a licensed conveyancer or a mortgage broker, then we will disclose to you at that time the fact that a referral arrangement exists and they will advise the amount of any referral fee to be paid to us. Regardless of this arrangement, their services remain wholly independent to you.
Please note that AML (anti money laundering) checks are a legal requirement to proceed with a sale/purchase of a property and these are done through our partnered company Movebutler/Iamproperty at a cost of £30 inclusive of VAT per applicant. Please see full details on referral fees on my Chris Hayward eXp website.
What's included
Cellar
Area66 m²
Bedrooms2
Bathrooms2
SubtypeStandard flat
Energy ClassB
HeatingAsk Agent
Location
Map loading soon
Neighborhood data on demand
Nearby essentials will load when this section comes into view.
Listed on
Mortgage calculator
Estimated monthly payment
1.242 €/mo
Down payment10 % · 25.079 €
25.079 €225.712 € loan
Term
Total repayable372.541 €
Interest rate4.40 %
Representative estimate · Landomo is not a mortgage broker. · Rates updated April 2026