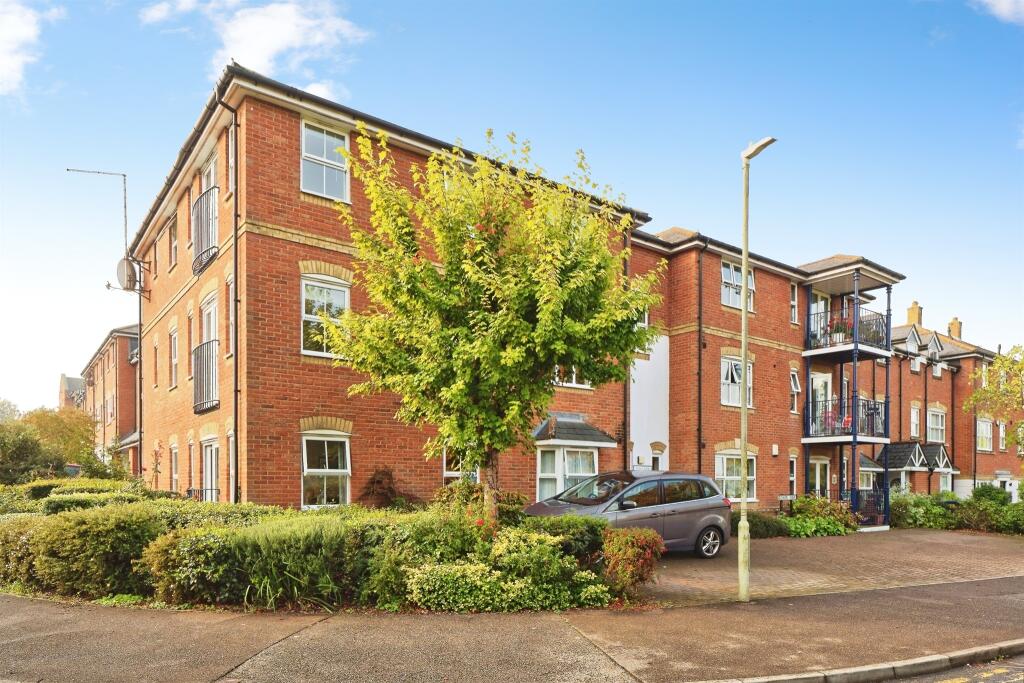
2-bed apartment for sale
Canterbury, Chartham
2 bedrooms·2 bathrooms
259.547 €
Listed Oct 6, 2026
About this listing
SUMMARY
Positioned within a purpose built block is this very spacious, two bedroom, two bathroom apartment with balcony area with lovely countryside views. Generous lounge, separate dining room and fitted kitchen. Providing allocated parking within the grounds and within distance of local shops & amenities.
DESCRIPTION
Viewings are recommended to appreciate the space on offer within this well appointed and well presented, two bedroom apartment. Set on the top floor of a purpose built block, the home enjoys lovely countryside views from the front balcony and allows for plenty of natural light throughout.
The home opens in to an entrance hallway with built in storage and leading to the generous living room. With double doors leading to the balcony overlooking the greenery and playing fields. A dining room is a rare and welcome feature of this apartment, ideal for entertaining and providing flexibility, leading to the modern fitted kitchen with plenty of built in units, work space and space for all white goods.
There are two double bedrooms, both with some built in storage and an en suite shower room with matching suite to the principle bedroom. The home is finished with a family bathroom to include a bath, WC and wash hand basin.
The village of Chartham is a desirable area between Canterbury and Ashford, the A28 Ashford Road joining the two. Local bus routes and also train station are nearby with services out of the village. Local shops and amenities are nearby offering convenience for anyone local to the area.
Entrance Hallway
Lounge 15' 4" x 13' 6" ( 4.67m x 4.11m )
Dining Room 11' 6" x 8' 5" ( 3.51m x 2.57m )
Kitchen 8' 9" x 8' ( 2.67m x 2.44m )
Bedroom One 12' 2" x 11' 7" ( 3.71m x 3.53m )
En Suite Shower Room
Bedroom Two 11' 9" x 8' 9" ( 3.58m x 2.67m )
Family Bathroom
Lease details are currently being compiled. For further information please contact the branch. Please note additional fees could be incurred for items such as leasehold packs.
1. MONEY LAUNDERING REGULATIONS - Intending purchasers will be asked to produce identification documentation at a later stage and we would ask for your co-operation in order that there will be no delay in agreeing the sale.
2: These particulars do not constitute part or all of an offer or contract.
3: The measurements indicated are supplied for guidance only and as such must be considered incorrect.
4: Potential buyers are advised to recheck the measurements before committing to any expense.
5: Connells has not tested any apparatus, equipment, fixtures, fittings or services and it is the buyers interests to check the working condition of any appliances.
6: Connells has not sought to verify the legal title of the property and the buyers must obtain verification from their solicitor.
What's included
Balcony
Bedrooms2
Bathrooms2
SubtypeStandard flat
HeatingGas Central
Location
Map loading soon
Neighborhood data on demand
Nearby essentials will load when this section comes into view.
Listed on
Mortgage calculator
Estimated monthly payment
1.285 €/mo
Down payment10 % · 25.955 €
25.955 €233.592 € loan
Term
Total repayable385.547 €
Interest rate4.40 %
Representative estimate · Landomo is not a mortgage broker. · Rates updated April 2026