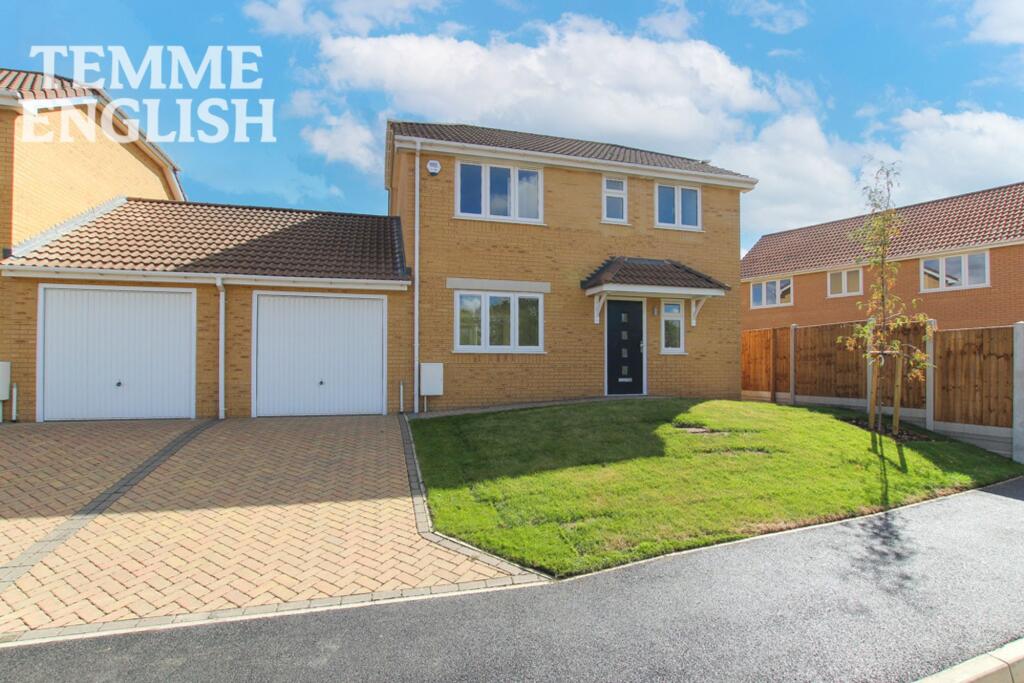
House for sale, 93 m²
Basildon, Wickford
3 bedrooms·2 bathrooms
569.592 €
6.125 €/m²
Listed Sep 16, 2026
About this listing
Temme English are delighted to introduce The Maldon, a beautifully designed brand new THREE bedroom linked detached home, built by the reputable and highly regarded Carter & Ward. Perfectly suited to modern family living, this impressive property offers well-planned accommodation arranged over two floors, complemented by an east-facing rear garden, driveway and garage. Upon entering, you are welcomed by a spacious entrance hall with a convenient ground-floor cloakroom/WC. To the front of the property is a generous front-to-back lounge/diner, providing an excellent space for both relaxing and entertaining. To the rear, the brand new kitchen enjoys a pleasant outlook over the east-facing rear garden, creating a light and practical hub for everyday family life. Upstairs, the property provides THREE well-proportioned bedrooms. The main bedroom benefits from its own en-suite shower room, while the remaining bedrooms are served by a contemporary family bathroom. Externally, the property benefits from an east-facing rear garden, offering a private outdoor space to enjoy throughout the day. To the front, a driveway provides off-road parking and leads directly to the garage, adding further practicality and storage. With its combination of brand-new accommodation, excellent proportions and a desirable east-facing garden, The Maldon represents an excellent opportunity for buyers looking for a stylish and energy-efficient new home from an established local builder.
Entrance Hall 12'4 x 7'2
W/C 2'8 x 6'2
Kitchen 8'7 x 10'7
Lounge/Diner 21'9 x 10'3
Bedroom One 10'5 x 13'8
En Suite 5'5 x 6'3
Bedroom Two 10'5 x 7'4
Bedroom Three 8'8 x 7'7
Bathroom 6'2 x 10'6
Garage 9'5 x 22'6
10 Year NHBC
Council tax band D
EPC Rating: B
What's included
Garden
Parking
TypeDetached house
Living Area93 m²
Bedrooms3
Bathrooms2
Energy ClassB
HeatingGas Central
MunicipalityBasildon
Location
Map loading soon
Neighborhood data on demand
Nearby essentials will load when this section comes into view.
Listed on
Mortgage calculator
Estimated monthly payment
2.820 €/mo
Down payment10 % · 56.959 €
56.959 €512.633 € loan
Term
Total repayable846.109 €
Interest rate4.40 %
Representative estimate · Landomo is not a mortgage broker. · Rates updated April 2026