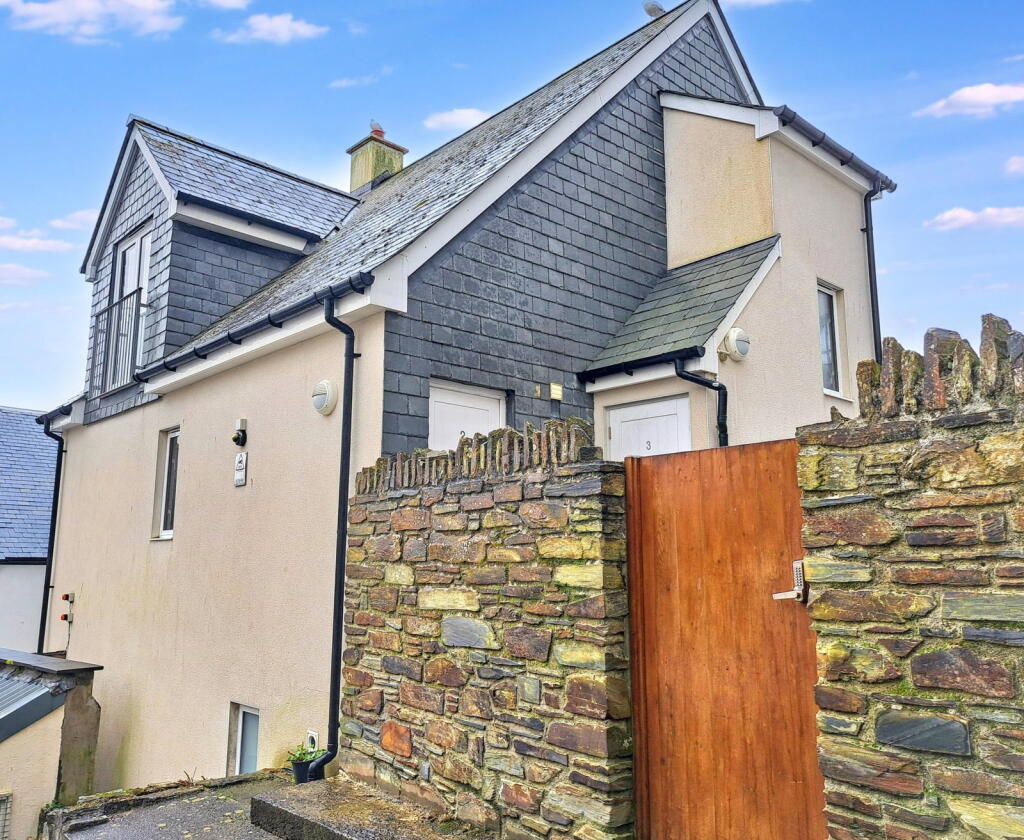
2-bed apartment for sale, 57 m²
Truro
2 bedrooms·1 bathroom
254.002 €
4.456 €/m²
Listed Oct 4, 2026
About this listing
The apartment is located within an attractive and well-maintained development and is tucked away behind Fountain Court, located between Smithick Hill and Market Street. The setting offers the perfect balance, just moments from the town’s vibrant main shopping thoroughfare, yet enjoying a quieter and more private position.
Falmouth town centre offers an attractive mix of independent shops and well-known high street retailers, together with a wide selection of restaurants, traditional public houses and contemporary bars. Cultural amenities include the much-loved The Poly theatre and the Phoenix Cinema multi-screen cinema.
The award-winning National Maritime Museum Cornwall is located on the waterfront, reflecting the town’s strong maritime heritage. The seafront provides a pleasant, level walk with superb views across the water towards the historic Pendennis Castle and along the peninsula to the west, making this a highly desirable coastal setting for residents and visitors alike.
The accommodation comprises a delightful, dual aspect, light and airy open plan living/kitchen area, two double bedrooms and a modern shower room.
Further benefits include UPVC double glazing, gas central heating via a combination boiler, a useful designated lockable storage area for the sole use of the apartment, and the advantage of its own private entrance door.
As our clients sole agents we highly recommend an early appointment to view.
Why not call for your appointment to view today?
THE ACCOMMODATION COMPRISES:
To the side of Fountains Court, a pathway and steps lead to a secure, coded gate, beyond which you will find the apartment’s private entrance door.
HALLWAY - 3.2m x 1.02m (10'6" x 3'4")
Plus 3.68m (12'1") x 1.07m (3'6")
A white entrance door with private letterbox opens into a welcoming L-shaped hallway featuring light wood effect engineered solid wood flooring and inset spotlights. There is an electric consumer unit, wall mounted coat hooks, radiator and a Honeywell thermostatic control, with doors leading to the principal rooms.
BEDROOM TWO - 4.01m x 2.67m (13'2" x 8'9")
With UPVC double glazed window to the side aspect and further UPVC double glazed doors opening onto a Juliette balcony overlooking the rear aspect, neutral fitted carpet, radiator, inset spotlights and solid wooden door.
SHOWER ROOM - 2.41m x 1.65m (7'11" x 5'5")
Featuring a white suite comprising a low level flush wc, wash hand basin with mixer tap, double shower cubicle with glass sliding door, brick effect tiled surround, chrome power shower, riser rail with shower head attachment and drench head, ladder style towel rail, part tiled walls with feature recessed shelf, wall mounted mirror, recessed built in storage cupboard with shelving above, ceramic tiled flooring, Vent-Axia extractor fan and solid wooden door.
OPEN PLAN LIVING/KITCHEN - 5.38m x 4.04m (17'8" x 13'3")
A delightful open plan LIVING AREA, dual aspect with two UPVC windows to the side and rear aspects and a further UPVC doors opening onto a Juliette balcony. Featuring continued light wood effect engineered solid wood flooring, inset spotlights, radiator, shelving and a solid wooden door.
The modern KITCHEN is fitted with a range of matching wall and base units, work surface to two sides, tiled splashback, one and a half bowl stainless sink unit with drainer and chrome hot and cold taps over, under counter Lamona electric oven, Lamona electric hob with built in extractor fan over, concealed Worcester gas combination boiler, space for washing machine.
BEDROOM ONE - 4.32m x 2.97m (14'2" x 9'9")
The principal bedroom features a UPVC double glazed window to rear aspect and further UPVC double glazed doors opening onto a Juliette balcony overlooking the side aspect. It includes a half panelled feature wall, neutral fitted carpet, radiator, inset spotlights and a solid wooden door.
OUTSIDE
Located within Fountains Court at the front of the building, you will find an entrance door that contains the communal bin and recycling storage area as well as the electric meter.
A further entrance door located to the side of the building leads to a lockable storage area designated for the exclusive use of this apartment.
SERVICES
Mains gas, electric, water and drainage.
COUNCIL TAX
Band B.
TENURE
Leasehold, for the remainder of a 999 year lease.
SERVICE CHARGE
The block is managed by Smart Property Group with a peppercorn ground rent and a quarterly service charge of £369.78. This includes buildings insurance, cleaning of communal areas and the sinking fund reserve.
There is no designated parking although you can enquire to Cornwall Council to be added to the waiting list to rent a space opposite the development.
NB
We have been advised that there are no restrictions with regards to holiday letting or residential letting. (Details to be confirmed).
MONEY LAUNDERING
Intending purchasers will be asked to produce identification documentation at a later stage and we would ask for your co-operation in order that there will be no delay in agreeing the sale.
What's included
Cellar
Area57 m²
Bedrooms2
Bathrooms1
SubtypeStandard flat
HeatingAsk Agent
Location
Map loading soon
Neighborhood data on demand
Nearby essentials will load when this section comes into view.
Listed on
Mortgage calculator
Estimated monthly payment
1.258 €/mo
Down payment10 % · 25.400 €
25.400 €228.602 € loan
Term
Total repayable377.311 €
Interest rate4.40 %
Representative estimate · Landomo is not a mortgage broker. · Rates updated April 2026