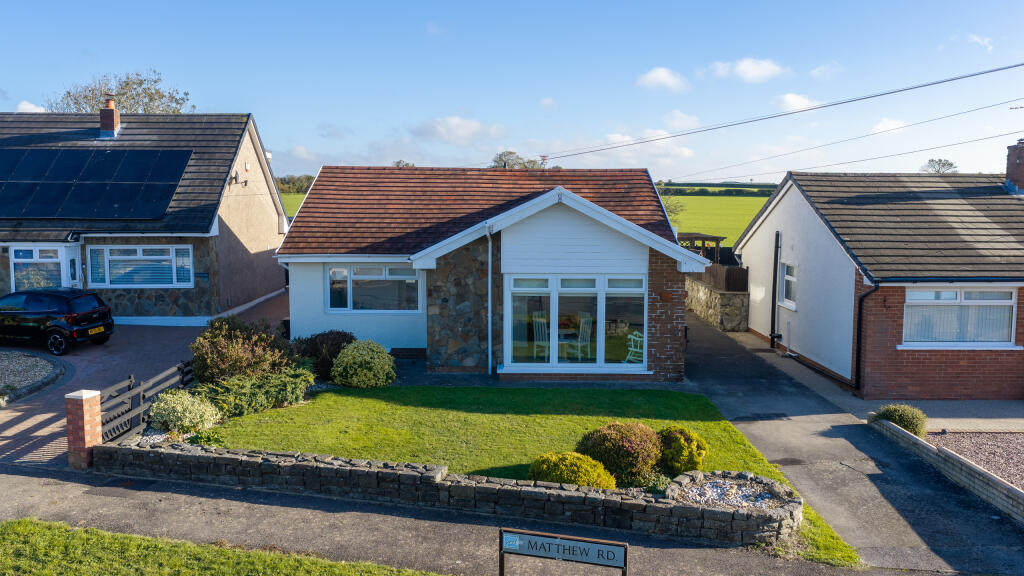
House for sale, 119 m²
Rhoose, Font-y-Gary
4 bedrooms·1 bathroom
466.359 €
3.919 €/m²
Listed Nov 9, 2026
About this listing
The property has benefited from significant improvements in recent years, including a new roof in 2018, replacement windows in 2019 and 2020, a new boiler in 2022 and a stylish bathroom renovation in 2023. Further enhancements include engineered oak flooring, LVT flooring, replastering, redecorating and newly installed sliding patio doors opening onto the rear garden.
Internally, the accommodation comprises a welcoming entrance hallway, an impressive open-plan living and dining room, a spacious fitted kitchen with separate utility room, four versatile bedrooms/reception rooms and a beautifully refitted contemporary shower room.
Externally, the property enjoys a generous driveway providing parking for approximately three vehicles, an EV charging point, detached garage and a lovely enclosed rear garden with lawned and decked areas, enjoying attractive views towards neighbouring farmland.
Accommodation
Entrance Hall
Accessed via a composite entrance door with decorative obscure glazing and matching side panels. A welcoming entrance featuring attractive engineered oak flooring, a characterful exposed stone feature wall and radiator. An internal glazed door provides access to the main living and dining accommodation.
Living / Dining Room – 7.76m x 3.73m
A wonderfully spacious open-plan living and dining area, providing an excellent setting for both relaxing and entertaining. Beautiful engineered oak flooring flows throughout, complemented by an attractive feature fireplace with oak surround. Windows provide plenty of natural light, while the generous proportions allow ample space for comfortable lounge furniture and a family dining table.
Inner Hallway
A spacious central hallway featuring engineered oak flooring, recessed ceiling spotlights, radiator, loft access and useful built-in storage. Provides access to the bedrooms, additional reception rooms, shower room and kitchen.
Kitchen – 4.06m x 4.66m (maximum)
A generously proportioned kitchen fitted with a range of cream wall and base units, complemented by laminate worktops and tiled splashbacks. Features a four-ring gas hob, oven and sink with mixer tap, along with space for additional appliances. The tiled flooring provides a practical finish, while the room offers ample space for food preparation, storage and informal dining. Access leads through to the adjoining utility room.
Utility Room – 4.24m x 1.60m
A useful and practical addition to the home, offering space for further appliances, footwear and household storage. With tiled flooring and external doors providing convenient access to both the driveway and rear garden.
Bedroom One (Front) – 3.34m x 3.38m
A well-proportioned double bedroom positioned to the front of the property, featuring LVT flooring, a front-facing window, radiator and recessed ceiling spotlights. A bright and comfortable bedroom with plenty of space for bedroom furniture.
Bedroom Two (Rear) – 3.25m x 3.38m
A further spacious double bedroom overlooking the rear garden, with pleasant views towards the neighbouring farmland. Finished with LVT flooring, radiator and recessed ceiling lighting.
Bedroom Three / Rear Sitting Room – 3.13m x 3.57m
A lovely versatile room currently arranged as an additional sitting room, featuring LVT flooring and newly installed sliding patio doors opening directly onto the rear garden. This bright and inviting space is perfect as a second lounge, snug or additional bedroom, depending on individual requirements.
Bedroom Four / Home Office – 3.06m x 3.19m
Another generously proportioned and flexible room, ideal as a fourth bedroom, home office or additional reception space. Featuring LVT flooring, a side-facing window and radiator.
Bathroom – 2.56m x 2.51m
Beautifully renovated in 2023, this stylish contemporary bathroom features a panelled L-shaped bath with shower overhead, concealed-cistern WC and wash basin with vanity storage. Finished with attractive wall and floor tiling, recessed shelving, ceiling spotlights and a heated radiator.
Garage – 5.31m x 2.84m
A detached single garage accessed via an up-and-over door, benefiting from electrical sockets and an additional storage area to the rear.
Rear Garden
A lovely enclosed rear garden offering an excellent combination of lawned areas, decorative stone chippings, established planting, feature rockery and a decked seating area. Enjoying attractive views towards the neighbouring farmland, the garden provides a peaceful setting for relaxing and entertaining while remaining manageable to maintain. Gated side access leads to the front of the property.
Front Garden & Driveway
An attractive frontage with a neatly maintained lawn, planted borders and decorative stone chippings, enclosed by a low stone boundary wall. A generous driveway provides off-road parking for approximately three vehicles, together with an EV charging point and access to the detached garage.
What's included
Garden
Parking
TypeDetached house
Living Area119 m²
Bedrooms4
Bathrooms1
HeatingAsk Agent
MunicipalityRhoose
Location
Map loading soon
Neighborhood data on demand
Nearby essentials will load when this section comes into view.
Listed on
Mortgage calculator
Estimated monthly payment
2.309 €/mo
Down payment10 % · 46.636 €
46.636 €419.723 € loan
Term
Total repayable692.759 €
Interest rate4.40 %
Representative estimate · Landomo is not a mortgage broker. · Rates updated April 2026