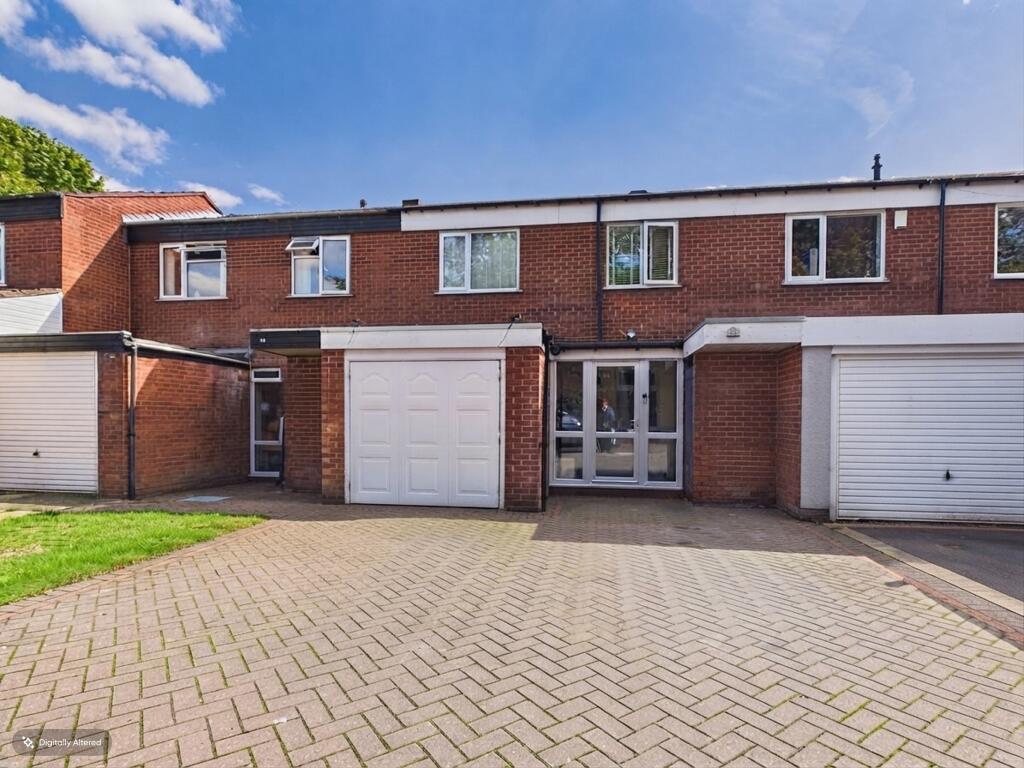
House for sale
Birmingham
3 bedrooms·1 bathroom
292.524 €
Listed Sep 9, 2026
About this listing
*** DRAFT DETAILS - AWAITING VENDOR APPROVAL***
Step inside this immaculate mid terrace property, located in a quiet neighbourhood that's conveniently close to public transport links, nearby schools and local amenities.
As you enter, you'll find an entrance porch and welcoming reception hallway, to the heart of the home is the superb open plan kitchen/living room ideal for family get togethers. The separate family room with bi-folding doors leading out to the rear garden and for convenience there is a guest wc.
This lovely home offers three cosy bedrooms, providing ample space for a growing family or for those in need of a home office or guest rooms. The property also features a modern refitted family bathroom, ensuring comfort and convenience for all residents.
With its ideal location and charming features, this property is a fantastic opportunity for those looking for a peaceful yet well-connected place to call home. Don't miss out on the chance to make this delightful property yours!
Outside to the front the property occupies a pleasant position set back behind a driveway providing off road parking with access to the garage and to the rear is a low maintenance garden with gated access to rear.
OUTSIDE TO THE FRONT
The property is set back from the road behind a multiple vehicle block paved driveway giving access to the garage, useful garden store.
ENCLOSED PORCH
Being approached via a double glazed entrance door with matching side screens.
ENTRANCE HALLWAY
Being approached via an opaque double glazed entrance door, staircase off to first floor accommodation, useful built-in storage cupboard, opaque double glazed window to the front, laminate flooring.
OPEN PLAN KITCHEN / LIVING ROOM
Kitchen area having been refitted with a comprehensive matching range of wall and base units, work top surfaces over, incorporating fitted stainless steel gas hob with extractor set in canopy above, built-in electric oven, integrated microwave, integral fridge/freezer, space and plumbing for washing machine, central island, breakfast bar with inset one and a half bowl sink unit with mixer tap, cupboards beneath, down-lighting, opening through to:-
Living area having space for dining table and chairs and sofa, radiator, down-lightings, coving to ceiling and glazed inter-communicating doors leading through to:-
EXTENDED FAMILY ROOM
Having insulated roof, two double glazed skylights, down-lighting, laminate flooring, radiator, feature double glazed bi-folding doors giving access to the rear garden and door through to:-
LOBBY
Having built-in storage cupboard housing gas central heating boiler, door to guest wc.
GUEST WC
Having a white suite comprising low flush wc, vanity wash hand basin, cupboards beneath, heated towel rail, opaque double glazed window to the rear, down-lighting and extractor.
FIRST FLOOR LANDING
Being approached via staircase from reception hallway, access to loft, useful built-in storage cupboard and doors to bedrooms and bathroom.
BEDROOM ONE
Having double glazed window to the rear, radiator.
BEDROOM TWO
Having double glazed window to the front, radiator.
BEDROOM THREE
Having double glazed window to the front, radiator.
BATHROOM
Having been refitted with a white suite comprising p-shaped panelled bath with fitted shower screen with electric shower over, vanity wash hand basin with chrome mixer taps, cupboards beneath, low flush wc, full complementary tiling to walls, chrome ladder heated towel rail and two opaque double glazed windows to rear elevation.
REAR GARDEN
Pleasant south easterly facing enclosed rear garden with full width paved patio with lawn and pathway, fencing to perimeter, external lighting and gated access to the rear.
GARAGE
Being approached via double metal opening doors to front, light and power.
(Please ensure that prior to legal commitment you check that any garage facility is suitable for your own vehicular requirements)
Council Tax Band B - Birmingham
Utility Supply
Electric -
Gas -
Water -
Heating -
Sewerage -
Flood Risk
Based on the Gov UK website's long-term flood risk checker, this property has been summarised as high.
Predicted mobile phone coverage and broadband services at the property.
Mobile coverage for:
EE - Good outdoor and in-home
O2 - Good outdoor
Three and Vodafone - Good outdoor, variable in-home
Broadband coverage:-
Broadband Type = Standard Highest available download speed 5 Mbps. Highest available upload speed 0.6 Mbps.
Networks in your area:- Not confirmed
The mobile and broadband information above has been obtained from the Mobile and Broadband checker - Ofcom website.
Sellers are asked to complete a Property Information Questionnaire for the benefit of buyers. This questionnaire provides further information and declares any material facts that may affect your decision to view or purchase the property. This document will be available on request.
Looking to make an offer? We are committed to finding the right buyer for the right property and try to do everything we can from the outset to ensure the sales we agree, subject to contract, will proceed to completion of contracts within a fair time frame that meets all parties' expectations. At one point during the offer negotiations, one of our branch-based mortgage advisers will call to financially qualify your offer. We recommend that you take this advice before making an offer.
BUYERS COMPLIANCE ADMINISTRATION FEE: in accordance with the Money Laundering Regulations 2007, Estate Agents are required to carry out due diligence on all clients to confirm their identity, including eventual buyers of a property. Green and Company use an electronic verification system to verify Clients’ identity. This is not a credit check, so it will have no effect on credit history. By placing an offer on a property, you agree (all buyers) that if the offer is accepted, subject to contract, we, as Agents for the seller, can complete this check for a fee of £25 plus VAT (£30 inc VAT), which is non-refundable under any circumstance. A record of the search will be retained securely by Green and Company within the electronic property file of the relevant property.
FIXTURES AND FITTINGS as per sales particulars.
TENURE
The Agent understands that the property is freehold. However we are still awaiting confirmation from the vendors Solicitors and would advise all interested parties to obtain verification through their Solicitor or Surveyor.
GREEN AND COMPANY has not tested any apparatus, equipment, fixture or services and so cannot verify they are in working order, or fit for their purpose. The buyer is strongly advised to obtain verification from their Solicitor or Surveyor. Please note that all measurements are approximate.
If you require the full EPC certificate direct to your email address please contact the sales branch marketing this property and they will email the EPC certificate to you in a PDF format
*Please note that on occasion the EPC may not be available due to reasons beyond our control, the Regulations state that the EPC must be presented within 21 days of initial marketing of the property. Therefore we recommend that you regularly monitor our website or email us for updates. Please feel free to relay this to your Solicitor or License Conveyor.
WANT TO SELL YOUR OWN PROPERTY?
CONTACT YOUR LOCAL GREEN & COMPANY BRANCH ON
What's included
Terrace
Garage
Parking
Key Stats
Key Stats
TypeTerraced house
Bedrooms3
Bathrooms1
HeatingAsk Agent
Location
Map loading soon
Neighborhood data on demand
Nearby essentials will load when this section comes into view.
Listed on
Mortgage calculator
Estimated monthly payment
1.448 €/mo
Down payment10 % · 29.252 €
29.252 €263.272 € loan
Term
Total repayable434.534 €
Interest rate4.40 %
Representative estimate · Landomo is not a mortgage broker. · Rates updated April 2026