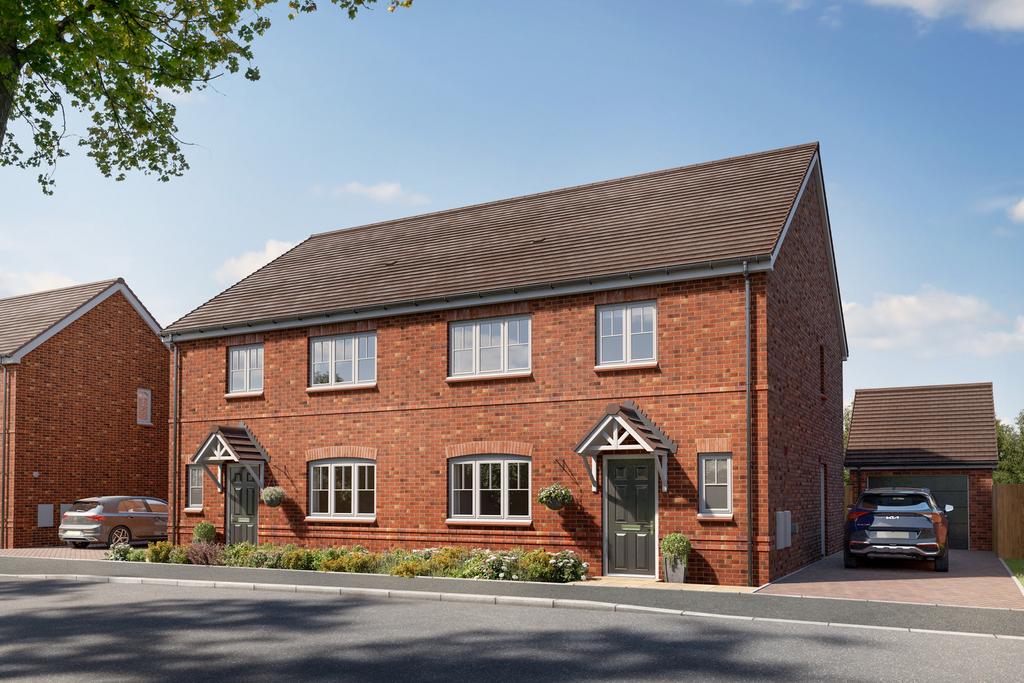
House for sale
Stoke on Trent
4 bedrooms·3 bathrooms
413.421 €
Listed Nov 6, 2026
About this listing
The Ramsey+ 4 Bedroom Home The Ramsey+ is a cleverly designed 4-bedroom family home offering flexibility throughout. On the ground floor you will find an entrance hall with storage cupboard and WC for convenience. There is also a separate lounge for living space and towards the back of the house the kitchen/ diner can accommodate a small sofa. To make entertaining and family life as easy as possible, you will also find French doors onto the garden. The separate utility room has access to the driveway and garage. Upstairs, the master bedroom comes with an ensuite bathroom for added convenience. Three additional bedrooms provide flexible accommodation to suit family needs, complemented by a well-sized family bathroom. The Development Located in the vibrant town of Longton in Stoke-on-Trent, Gladstone Rise is an impressive development of energy-efficient homes complete with solar panels and EV chargers, featuring thoughtfully designed one, two, three and four-bedroom homes. They're perfect for first-time buyers, growing families and downsizers alike who want modern living in a welcoming community setting. Gladstone Rise places you just a short walk from Longton's town centre and its range of shops, amenities, schools and historic attractions. It's also just a short drive from the centre of Stoke-on-Trent, and within easy reach of Birmingham, Derby, Manchester and Crewe. Thanks to the excellent range of homes available in this exciting new community, as well as its prime location offering the perfect blend of urban amenities and green open spaces, Gladstone Rise is somewhere you'll be proud to call home. Disclaimers Disclaimers: Images&360 Tours on listing are from previous Lovell Homes developments and are for illustrative purposes only. Computer generated images (CGIs) are not intended to convey an accurate representation of a property, its description, its setting nor its immediate surroundings. Such images are created from an imaginary viewpoint in an area of clean, open space and have been created in a way that is designed to give an impression of the individual design of a particular house or may be used to convey a typical street scene and are not intended to give the impression that any particular home or development will necessarily look like any of the images. Images are for illustrative purposes and final elevations and materials may differ.
What's included
Garden
Garage
Parking
TypeSemi-detached house
Bedrooms4
Bathrooms3
HeatingAsk Developer
Location
Map loading soon
Neighborhood data on demand
Nearby essentials will load when this section comes into view.
Mortgage calculator
Estimated monthly payment
2.047 €/mo
Down payment10 % · 41.342 €
41.342 €372.079 € loan
Term
Total repayable614.122 €
Interest rate4.40 %
Representative estimate · Landomo is not a mortgage broker. · Rates updated April 2026