House for sale
Braintree, Kelvedon
4 bedrooms
785.012 €
Listed Sep 4, 2026
About this listing
WEST FACING GARDEN I READY TO PERSONALISE I VIEW SHOW HOME
Plot 211, the energy-efficient Conwy at David Wilson Homes at Roman Gardens, Kelvedon.
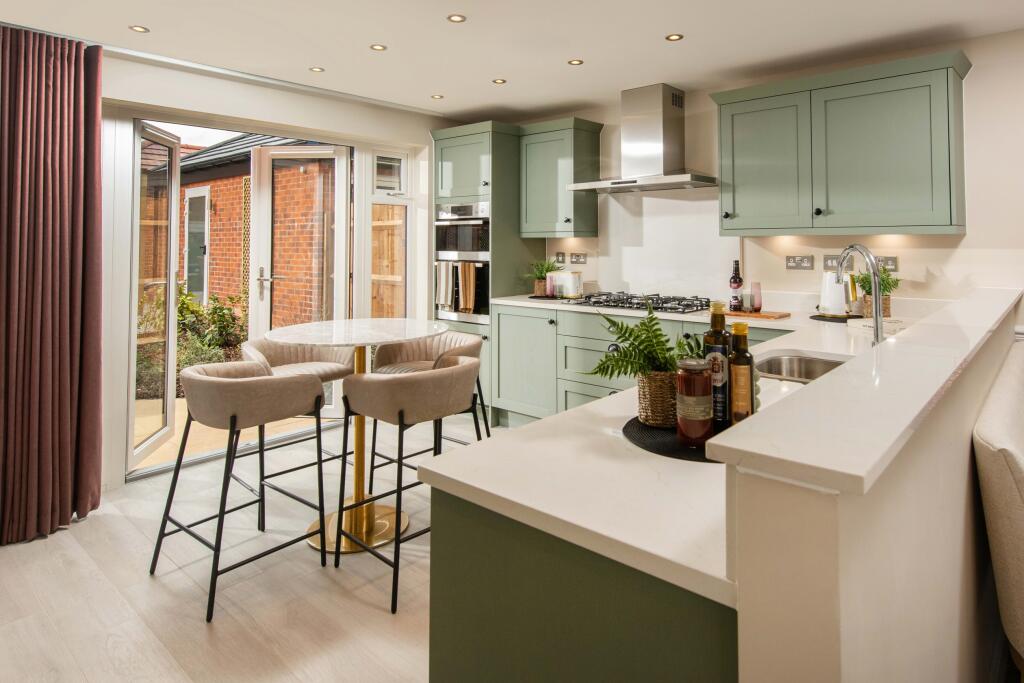
The Conwy is a spacious detached home featuring a large kitchen with bay-fronted dining and French doors to the garden. A separate lounge with French doors and a study adds flexibility.
Upstairs, the en suite main bedroom is joined by two further doubles plus a single bedroom and a stylish family bathroom, ideal for growing families or those needing extra space.
Room Dimensions
1
Bathroom - 2872mm x 2173mm (9'5" x 7'1")
Bedroom 1 - 5543mm x 3610mm (18'2" x 11'10")
Bedroom 2 - 5117mm x 2695mm (16'9" x 8'10")
Bedroom 3 - 3411mm x 2818mm (11'2" x 9'2")
Bedroom 4 - 3902mm x 2677mm (12'9" x 8'9")
G
Kitchen / Breakfast / Dining - 6193mm x 4415mm (20'3" x 14'5")
Lounge - 4798mm x 3610mm (15'8" x 11'10")
Study Downstairs - 2665mm x 2615mm (8'8" x 8'6")
Utility - 2158mm x 1907mm (7'0" x 6'3")
WC - 1856mm x 1526mm (6'1" x 5'0")
What's included
Garden
Parking
Key Stats
Key Stats
TypeDetached house
Bedrooms4
Bathrooms0
HeatingAsk Developer
MunicipalityBraintree
Location
Map loading soon
Neighborhood data on demand
Nearby essentials will load when this section comes into view.
Listed on
Mortgage calculator
Estimated monthly payment
3.887 €/mo
Down payment10 % · 78.501 €
78.501 €706.511 € loan
Term
Total repayable1.166.107 €
Interest rate4.40 %
Representative estimate · Landomo is not a mortgage broker. · Rates updated April 2026