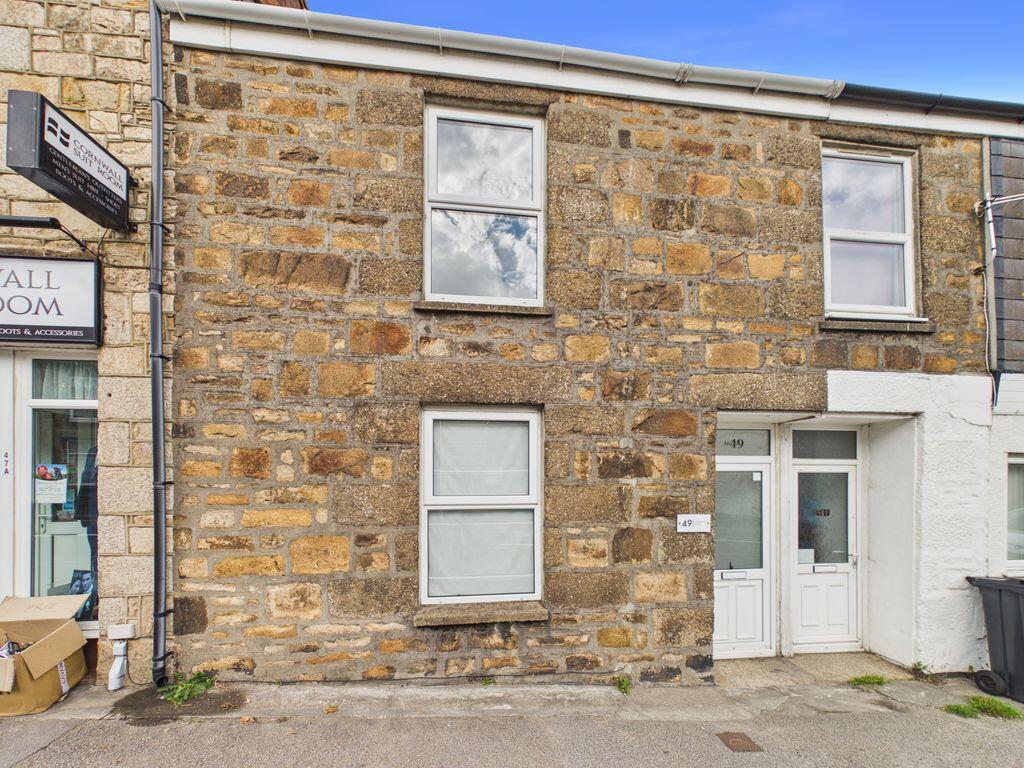
House for sale
Camborne, Tuckingmill
3 bedrooms·1 bathroom
233.869 €
Listed Oct 9, 2026
About this listing
Offered for sale with no onward chain, this deceptively spacious cottage is ideal for a first time buyer or those looking to move up the property ladder.
Well presented and updated in recent years, there are three bedrooms on the first floor and on entering the cottage there is a generous dining room with a non-functional granite lintel fireplace and exposed stone walling. From here an archway opens to a lounge with a granite lintel fireplace which houses a multi-fuel stove and features an exposed stone wall.
The kitchen/breakfast room has been remodelled, there is a ground floor bathroom and a useful utility porch that gives access to the rear garden.
The cottage benefits from uPVC double glazing and gas fired central heating.
To the rear is a private, largely lawned garden, access to a garage and secure parking and a workshop/gym that may well suit those who wish to work from home.
In summary, a deceptive property requiring a closer inspection to be fully appreciated Viewing our interactive virtual tour is recommended prior to arranging a viewing.
For those who enjoy walking, Tuckingmill Valley Nature Park and nearby woodland trails are close by. There are multiple primary and secondary schools all within a ten-minute drive as well as a couple of further education colleges. Situated in an ideal position for accessing the town centres of both Camborne and Redruth and being only a few minutes away from the A30 trunk road taking you to the city of Truro which is approximately fifteen miles away.
Camborne is a historic mining town with a rich industrial history - reminders being evident around the local area with former engine houses and mine workings. Within the town centre, there are a number of well known high street shops as well as independent retailers along with access to the mainline Railway Station with direct links to London Paddington and the north of England.
Tehidy Woods is also within close proximity being a popular destination for families to enjoy this wooded country park and is also the gateway to the north coast with its incredible clifftop walks and beaches such as Portreath and Porthtowan.
ACCOMMODATION COMPRISES
uPVC double glazed door opening to:-
ENTRANCE VESTIBULE
Ceramic tiled floor and door through to hallway with door to lounge, opening through to the dining area and ceramic tiled floor.
LOUNGE
12' 0'' x 10' 6'' (3.65m x 3.20m) maximum measurements into recesses
uPVC double glazed window to the front. A warm and inviting room with a granite lintel fireplace housing a multi-fuel stove and with one wall featuring an attractive stone finish. Beamed ceiling and radiator. Archway through to:-
DINING ROOM
13' 9'' x 12' 7'' (4.19m x 3.83m) maximum measurements plus recesses
Featuring a granite lintel fireplace (non-functional), beamed ceiling and ceramic tiled floor. Glass block window to kitchen and stairs to first floor with storage beneath. Radiator. Door through to:-
KITCHEN/BREAKFAST ROOM
16' 0'' x 8' 3'' (4.87m x 2.51m) plus door recess
uPVC double glazed window to rear. Fitted with a range of eye level and base units on three sides with adjoining roll top edge working surfaces and incorporating an inset stainless steel sink unit with mixer tap. Built-in electric oven with four ring gas hob and cooker hood over, Extensive ceramic tiling to walls and wall mounted gas combination boiler. Doors open off to bathroom and utility porch.
BATHROOM
Pedestal wash hand basin, low level WC and panelled bath with electric shower over. Full ceramic tiling to walls, ceramic tiled floor and towel radiator.
UTILITY PORCH
6' 6'' x 5' 2'' (1.98m x 1.57m) plus external door recess
uPVC double glazed door and window to rear. Working surface with space and plumbing beneath for a washing machine and tumble dryer, ceramic tiled flooring,
FIRST FLOOR LANDING
A central landing with a uPVC double glazed window to the rear. Doors open off to:-
BEDROOM ONE
10' 5'' x 9' 11'' (3.17m x 3.02m) plus recess
Double glazed window to rear. Featuring original polished wood floorboards, radiator and recessed wardrobe.
BEDROOM TWO
9' 4'' x 8' 0'' (2.84m x 2.44m) plus door recess
uPVC double glazed window to the front. Again featuring original polished wood floorboards, radiator and built-in wardrobe.
BEDROOM THREE
10' 4'' x 5' 8'' (3.15m x 1.73m)
Double glazed 'Velux' skylight. Polished original wood floorboards and radiator. This room could well be suitable for those who wish to work from home.
REAR GARDEN AND PARKING
To the rear there is an enclosed garden which offers a high level of privacy which is largely laid to lawn. There is access to a rear service lane and off-road parking for two cars.
DETACHED GARAGE
17' 1'' x 10' 0'' (5.20m x 3.05m)
Having an up and over door and power and light connected. Courtesy door to rear.
WORKSHOP/GYM
15' 0'' x 8' 6'' (4.57m x 2.59m)
Formerly used as a garage with power and light connected, this could well be suitable for those looking for a gym or indeed an outside office space.
SERVICES
The property benefits from mains metered water, mains drainage, mains electric and mains gas.
AGENT'S NOTE
Please be advised the property is Council Tax band 'A'.
DIRECTIONS
From Redruth heading towards Camborne on Tuckingmill Hill pass through the traffic lights dropping down into Tuckingmill and then the road rises up towards Camborne where the property will be found on the right hand side. If using What3words:- bunks.yesterday.mirror
What's included
Terrace
Garden
Parking
TypeTerraced house
Bedrooms3
Bathrooms1
HeatingAsk Agent
MunicipalityCamborne
Location
Map loading soon
Neighborhood data on demand
Nearby essentials will load when this section comes into view.
Listed on
Mortgage calculator
Estimated monthly payment
1.158 €/mo
Down payment10 % · 23.387 €
23.387 €210.482 € loan
Term
Total repayable347.404 €
Interest rate4.40 %
Representative estimate · Landomo is not a mortgage broker. · Rates updated April 2026